

If you own a home in Melbourne with a backyard, you have an asset most homeowners do not fully use. A granny flat changes that. It turns unused outdoor space into a self-contained home that can house family, generate rental income or give someone in your household the independence they need without leaving the property.
Granny flats Melbourne homeowners are building in 2026 look and perform nothing like the fibro structures most people picture. They are purpose-designed, fully compliant secondary dwellings with stone benchtops, quality appliances, proper ceiling heights and outdoor living areas that connect properly to the yard.
This guide covers everything you need to know about granny flats in Melbourne in 2026 — the rules, the costs, the floor plans and how to get the build right.
What Is a Granny Flat in Melbourne
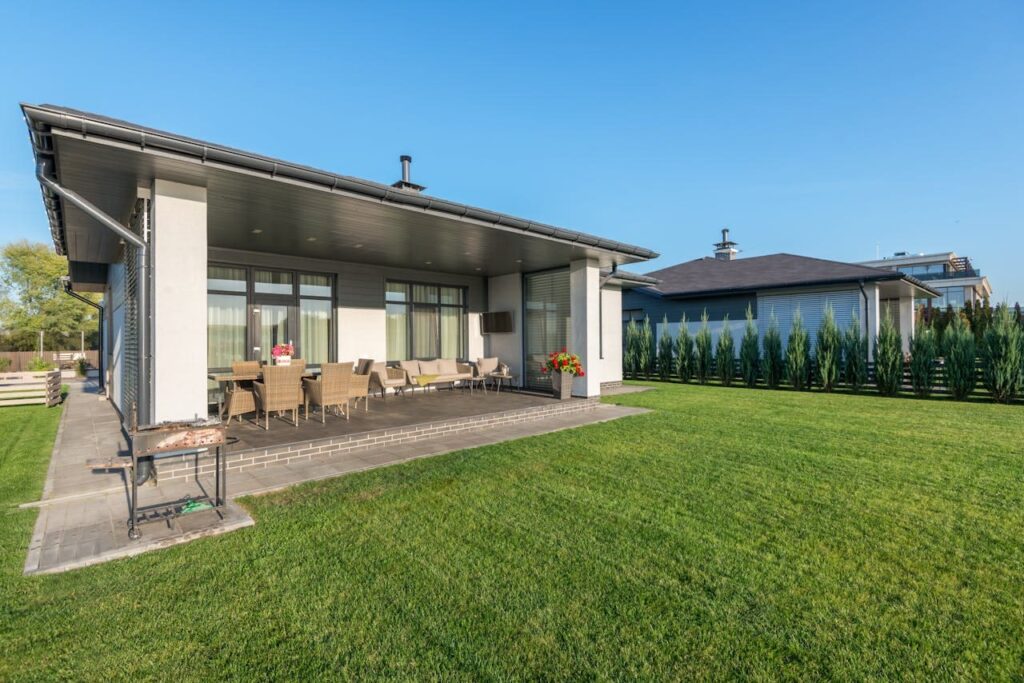
A granny flat is a self-contained secondary dwelling built on the same title as an existing primary residence. It has its own kitchen, bathroom, laundry and living space. It functions as a fully independent home, just smaller and separate from the main house.
The Victorian Government now uses the term secondary dwelling in its planning documents, replacing older terms like dependent person unit and ancillary dwelling. If your council has used any of these terms in correspondence, they all refer to the same structure. Our guide to secondary dwelling Melbourne covers the terminology in full.
At Innovista, secondary dwellings are built under the G-Flat™ brand. Every G-Flat™ is a purpose-designed, fully compliant secondary dwelling backed by a 10-year structural warranty and a 6-month maintenance guarantee.
The Rules for Granny Flats in Melbourne in 2026
Victoria’s planning reforms in December 2023 significantly changed what Melbourne homeowners can build and where. Here is what the current rules look like.
No minimum lot size for sub-60sqm secondary dwellings. The previous requirement of 300sqm minimum block size was removed for secondary dwellings under 60sqm. Smaller inner and middle Melbourne blocks that were previously ineligible now qualify.
No planning permit required in most cases. Secondary dwellings under 60sqm in a standard residential zone generally require a building permit only. No planning permit is required. The building permit covers structural compliance, energy ratings and safety standards.
Planning permits are required in specific situations. If your property has a heritage overlay, sits in a flood zone, is in a bushfire-prone area or carries restrictive covenants on the title, additional steps apply. Our guides to granny flat heritage overlay Melbourne and granny flat flood zone Melbourne cover these situations specifically.
For the most current planning guidance, the Victorian Planning Authority publishes up-to-date information at vpa.vic.gov.au.
What Melbourne Councils Say About Granny Flats
The planning rules that apply to granny flats in Melbourne are set at state level through the Victorian Planning Provisions. Individual councils apply these provisions through their local planning schemes.
In most residential zones across Melbourne, the state-level rules apply uniformly. Councils cannot apply their own additional restrictions in General Residential Zone, Neighbourhood Residential Zone or Residential Growth Zone for secondary dwellings under 60sqm that meet the standard provisions.
Some overlay controls, including heritage overlays and flood overlays, are council-specific and vary by property. The most reliable way to understand what applies to your specific block is a title search and a review of the planning property report available at planning.vic.gov.au.
Understanding your setback requirements and minimum block size rules early in the process avoids surprises during the permit application stage.
How Much Do Granny Flats Cost in Melbourne in 2026

Granny flat costs in Melbourne vary by finish level, floor plan and site conditions. Innovista builds every G-Flat™ on a fixed-price turnkey basis. The price quoted includes the building permit, all reports, connection of services up to 10 metres and the complete build to handover.
Affordable — typically from approximately $198,000. Steel stumps and timber subfloor, 20mm sintered stone benchtop, Haier appliances, 6mm SPC hybrid flooring and 2.7m ceilings.
Homestead — typically from around $208,000. Concrete waffle slab and pitched tiled roof. The only Innovista package with a traditional pitched roof construction.
Signature — typically from approximately $238,000. 40mm stone waterfall benchtops, Electrolux appliances, bathroom skylight, 9mm SPC hybrid flooring and extended front decking. Available in a dark scheme.
Luxe — typically from around $265,000. 3 metre ceilings, curved kitchen island, Bosch appliances, skylights in both kitchen and bathroom, frameless walk-in shower, underfloor bathroom heating and multi-head split system. Innovista’s best seller. Available in a dark scheme.
All prices are indicative only and may vary based on site conditions, design selections and council requirements. Always request a current written quote.
Our dedicated granny flat cost Melbourne 2026 guide covers every cost factor in detail including what is and is not included in the base price.
The Five G-Flat™ Floor Plans Available in Melbourne
Innovista builds five G-Flat™ floor plans, each designed for a different block type. Every floor plan is available across all four finish levels. Full images, dimensions and inclusions are on our G-Flat™ page.
Stella G-Flat™ — 11.4 by 4.2 metres with a 2.9 metre return wing. L-shape layout for corner blocks. Respects both frontage setbacks while keeping the main yard open.
Aurora G-Flat™ — 13.2 by 4.5 metres. Long and narrow for tight or side-access blocks. Fits corridors that rule out every other layout in the range.
Lana G-Flat™ — 9.9 by 6.1 metres. Innovista’s most popular floor plan. Balanced rectangular layout for standard suburban backyards across Melbourne.
Lana 2 G-Flat™ — same 9.9 by 6.1 metre footprint as the Lana but with two bathrooms. Ideal for ageing parents, shared living or anyone who values bathroom independence.
Sirius G-Flat™ — 8.5 by 7 metres. Square footprint for wider blocks. The largest bedrooms in the Innovista range at 4 by 3 metres each.
Who Builds Granny Flats in Melbourne
Melbourne homeowners build granny flats for a wide range of reasons. The most common situations Innovista sees are ageing parents who want to be close to family without sharing a front door, adult children who want independence without the cost of renting independently, homeowners who want to generate rental income to offset their mortgage and families planning ahead for changing household needs.
What all of these situations have in common is a desire to do it properly. A granny flat is a permanent structure on your property. It affects how your home functions, how it looks and what it is ultimately worth. Choosing the right granny flat builder Melbourne makes a real difference to that outcome.
What the Build Process Looks Like
An Innovista G-Flat™ build typically takes approximately five months from contract signing to handover. The process covers the site assessment, fixed-price quote, contract signing, building permit lodgement and approval, pre-construction preparation, construction and handover.
Our guide to backyard granny flats Melbourne covers every stage of the build process in detail so you know what to expect and when.
Frequently Asked Questions
Do granny flats in Melbourne need council approval? In most cases a planning permit from council is not required for secondary dwellings under 60sqm in a standard residential zone. A building permit is always required. Heritage overlays, flood zones and other overlays may trigger a planning permit requirement. Check your property’s planning overlay status before proceeding.
Can I rent out a granny flat in Melbourne? Yes. A secondary dwelling built with a proper building permit can be rented out as a residential tenancy under the Residential Tenancies Act 1997 (Vic). A formal lease agreement is required. Our guide to granny flat for rent Melbourne covers the rental market and what homeowners need in place before the first tenant moves in.
How much can I rent a granny flat for in Melbourne? Weekly rents for quality two bedroom secondary dwellings in Melbourne currently range from approximately $320 in outer growth corridors to approximately $600 in inner Melbourne suburbs depending on location, finish level and dwelling quality. Our guide to how much you can rent a granny flat for Melbourne covers the rental market in detail.
The Next Step
The fastest way to understand what is possible on your Melbourne block is a site assessment. Innovista offers a free site visit where our team checks your block, reviews your planning parameters and recommends the G-Flat™ floor plan and finish level that suits your situation.
Book your free site assessment here or contact us to start the conversation.