
Innovista G-Flats™
Stone benchtops, double-glazed windows, Colorbond roof — every G-Flat comes loaded as standard. Pick the floor plan that suits your block. Pick the finish level that suits your budget. There’s no bad choice here.
Step 1
The shape of your backyard will determine the best floor plan for you — Pick the granny flat design that suits your backyard
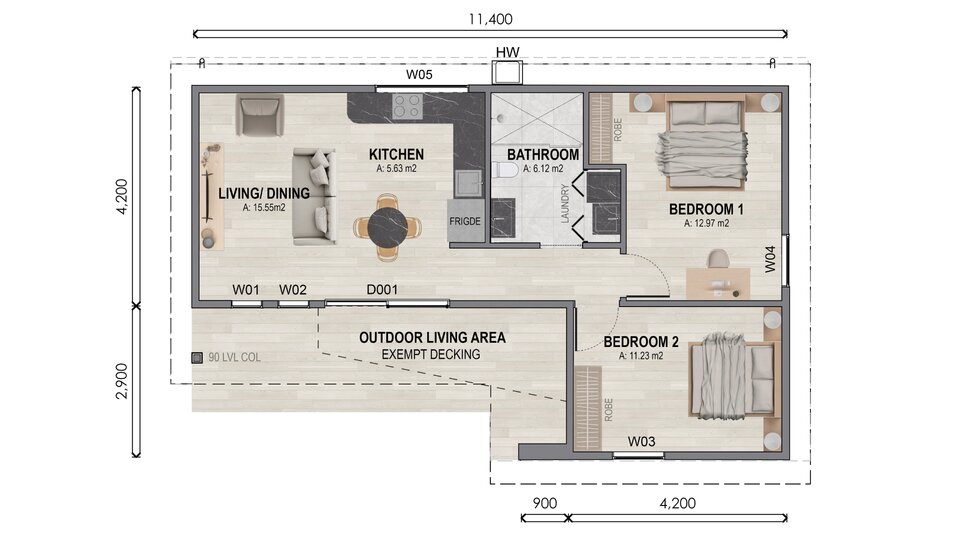
L-shape · 60m²
Tucks neatly into the corner of your yard while feeling open and light-filled. Clever L-shaped granny flat design that maximises every square metre
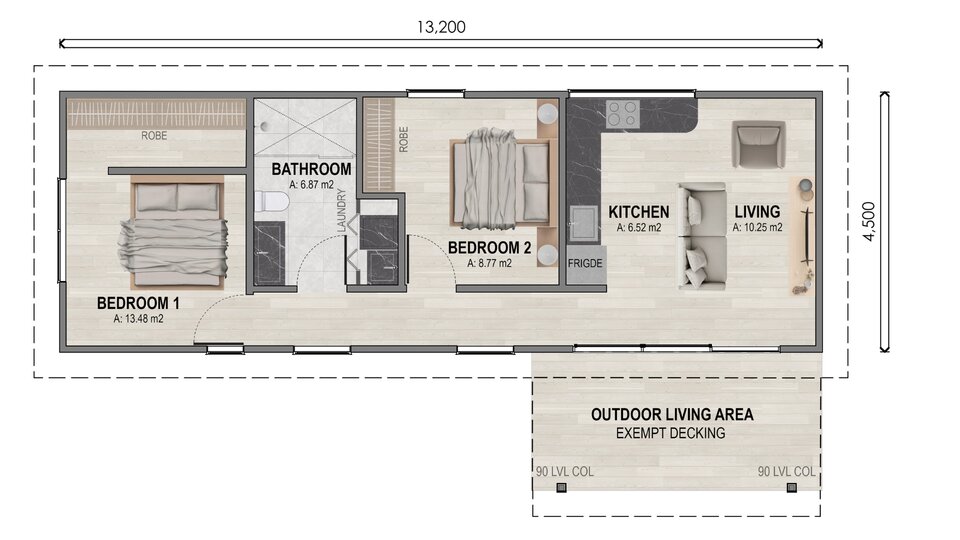
Long & narrow · 60m²
Runs neatly along the boundary for tight or side-access blocks. Thoughtful zoning, generous glazing and smart storage including a walk-in robe.
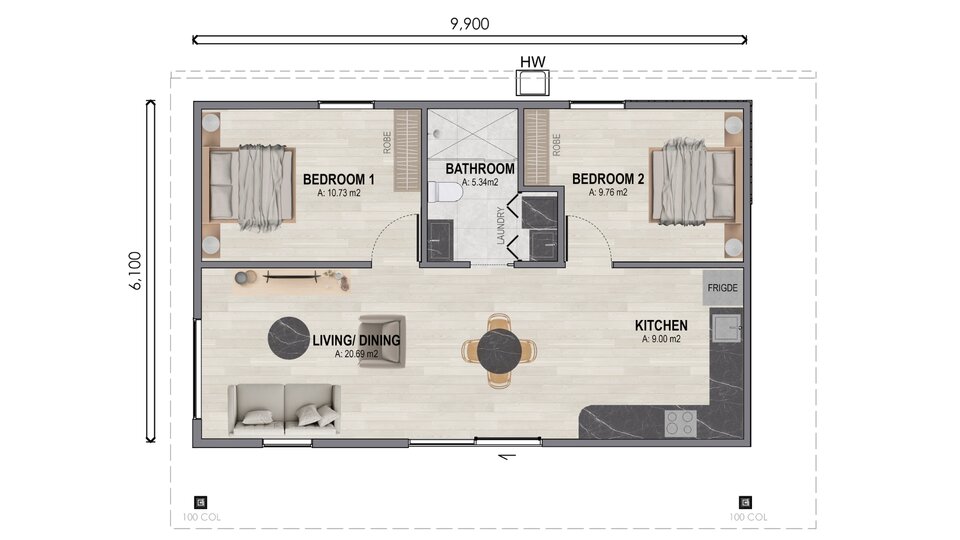
Balanced layout · 60m²
Perfectly balanced layout that fits comfortably into most suburban backyards. Full kitchen, bathroom, laundry and open-plan living as standard.
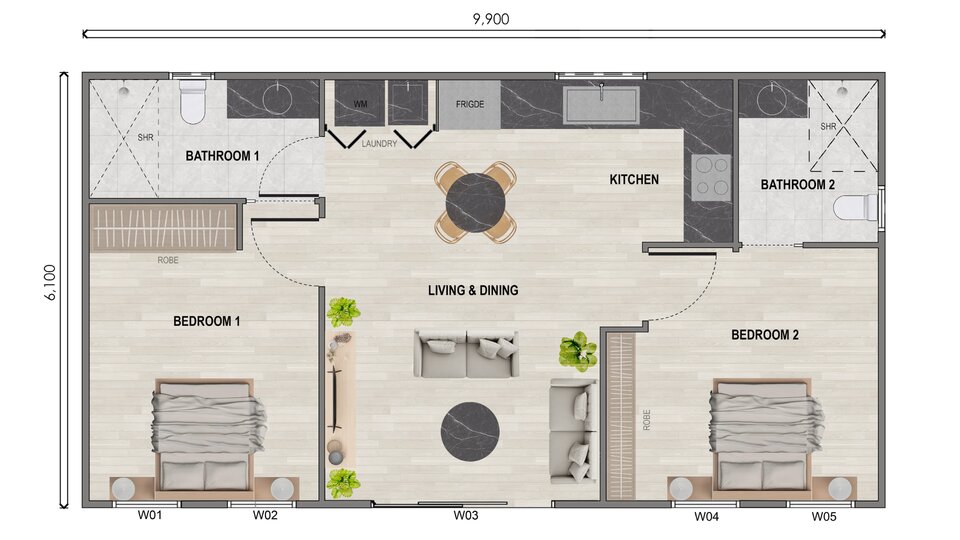
Dual bathroom · 60m²
Builds on the original Lana with two bedrooms and two bathrooms for added privacy. Dedicated laundry and light-filled open-plan living. Ideal for shared living or rental.
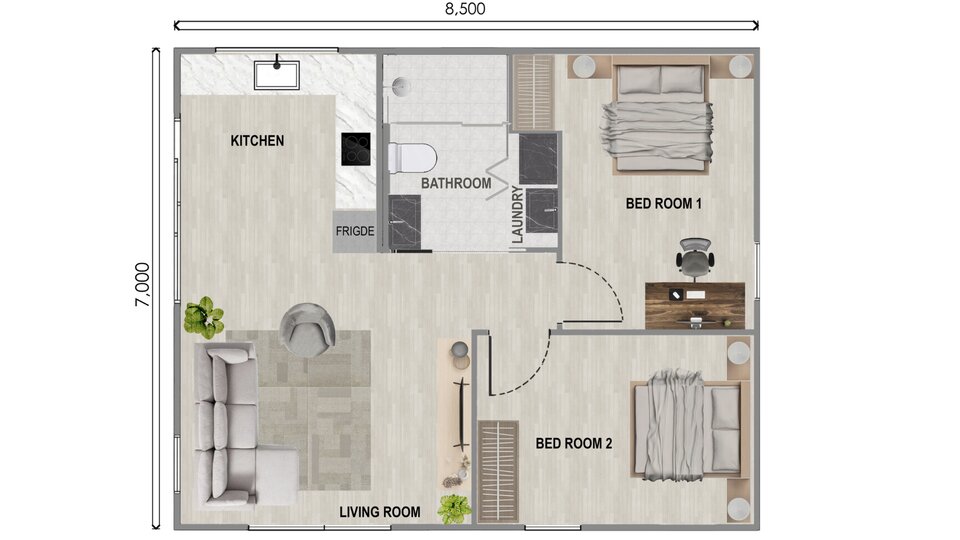
Square layout · 60m²
Smart square-shaped layout that makes 60m² feel generous. L-shaped kitchen, euro laundry and centrally located bathroom — large 4×3m bedrooms with room for workstations or a reading nook.
Step 2
Inside a G-Flat™
From pricing to floor plans to finish tiers, our team can walk you through everything your block needs.
Interior renders
Every granny flat design is available in a light or dark colour scheme. Browse by tier and scheme below to find your style.
Book a display home visit, see the finishes, feel the space, ask us anything.
Every Innovista G-Flat™ is fully turnkey — building permit, all plans, connection of services up to 10m, and a 10-year structural warranty included. No hidden extras, no surprises at handover.
Innovista offers five granny flat designs in Melbourne — Stella, Aurora, Lana, Lana 2 and Sirius, each available across four finish tiers from $198,000.
Yes — all five floor plans (Stella, Aurora, Lana, Lana 2 and Sirius) are the same price within each finish tier. You pick your design based on what fits your block. Only the finish tier you choose changes the price.
End to end, approximately 5 months — from planning through to handover. This covers building permit, council approvals, construction and full connection of services.
Absolutely. Granny flats are one of Melbourne’s highest-yield residential investments. A fully self-contained G-Flat™ — with its own kitchen, bathroom, laundry and living areas — can generate strong weekly rental returns, helping offset your mortgage or build a long-term income stream. Many of our clients see returns within the first year of completion.
Signature includes 40mm stone benchtops, extended decking (20m²), skylight in the bathroom, semi-frameless walk-in shower, floating vanity with shaving cabinet, SPC 9mm flooring, Electrolux appliances and a 5kW split system. Luxe — our best seller — upgrades to 3m ceilings, skylights in both kitchen and bathroom, a curved kitchen island with Bosch appliances, floor-to-ceiling designer tiles, underfloor heating, frameless shower, premium floating toilet with in-wall cistern, and a multi-head split system across living and both bedrooms.
Every G-Flat™ includes: building permit and all required reports, connection of services up to 10m from the primary dwelling, stone benchtops, SPC hybrid flooring, double-glazed powder-coated aluminium windows, Colorbond fascia and guttering, soft-close cabinetry, reverse cycle split system, and a 10-year structural warranty with 6-month maintenance guarantee. Full inclusions list available on request.
The Stella is our L-shaped floor plan, designed specifically for corner blocks and irregular allotments. It tucks into the corner of your yard while maximising light and outdoor connection. If you have a tight side-access block, the Aurora (long and narrow) is the better fit.
Yes. We build across Melbourne and regional Victoria, including Geelong, Dandenong, Werribee and surrounding suburbs. A 12.5% regional surcharge applies to projects 70km+ from Melbourne CBD. Contact us to confirm your area.
Download our in-built 25 page “Ultimate Guide to Granny Flats in Victoria (2025 Edition)” to unlock expert insights, design tips, planning advice & construction costs to build your perfect Granny Flat. Get your free copy instantly – just enter your details below.