
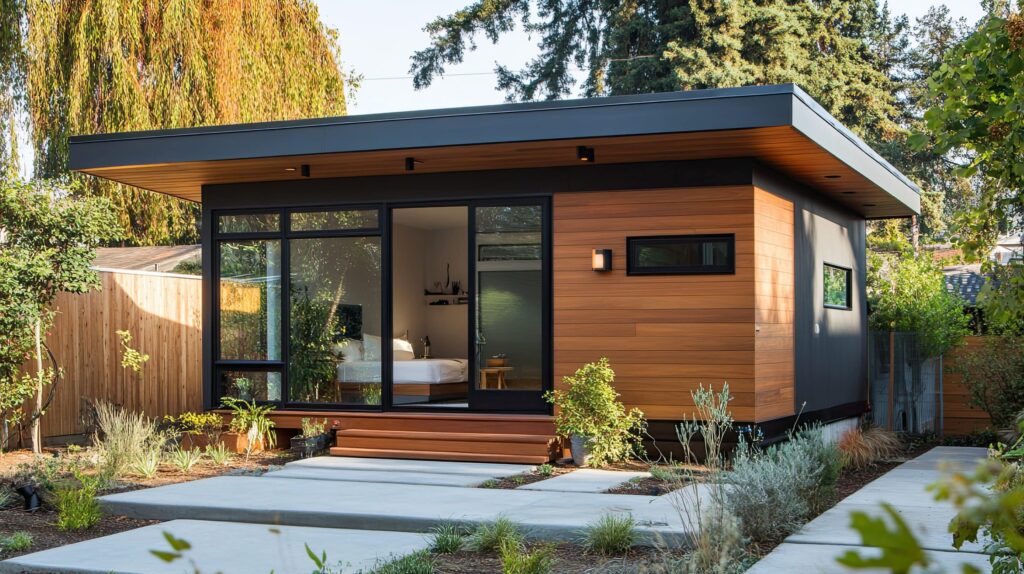
The granny flat cost in Melbourne for a turnkey Innovista G-Flat™ starts from $195,000 and goes up to $265,000, depending on the finish level you choose. The bigger question is what that price covers, because two quotes with similar numbers can include very different things. This guide breaks down the granny flat cost in Melbourne piece by piece and shows what a G-Flat™ price includes.
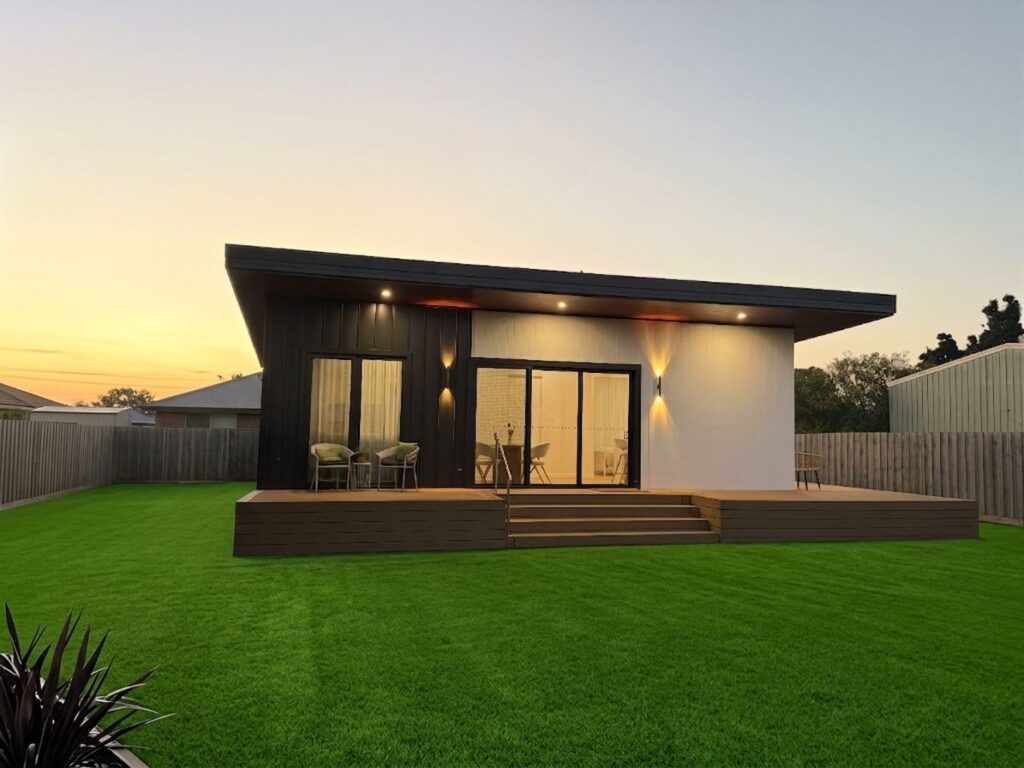
Key takeaways
- The total cost of a granny flat includes the build, permits, plans, service connections and finishes.
- A turnkey price should cover all of these, so always check what a quote leaves out.
- A standard 60m², two bedroom G-Flat™ costs from $195,000 to $265,000 across five finish levels.
- One bedroom and extra bedroom or bathroom options change the price by $15,000.
- Site conditions such as access and slope can change the final number, which is why every project starts with a free site assessment.
Granny flat cost in Melbourne: 2026 G-Flat™ prices
The standard G-Flat™ is a 60m², two bedroom, one bathroom turnkey home, with a set price for each finish level.
| Finish level | Turnkey price | Design flexibility |
|---|---|---|
| Affordable Lite | $195,000 | Minimal |
| Affordable | $208,000 | Minimal |
| Homestead | $218,000 | Minimal |
| Signature | $238,000 | Medium |
| Luxe | $265,000 | High |
A one bedroom, one bathroom layout is $15,000 less, and each extra bedroom or bathroom adds $15,000. All five floor plans (Stella, Aurora, Lana, Lana 2 and Sirius) cost the same within each finish level, so the layout you choose does not change the price.
Prices are a guide for a standard 60m², two bedroom G-Flat™ and depend on your site. Sites 70km or more from the Melbourne CBD attract a 12.5% regional surcharge, sites with no driveway or tight backyard access attract a $7,000 surcharge, and sloping or elevated sites can affect the final price. A free site assessment confirms the price for your block.
What makes up the granny flat cost in Melbourne
Whoever builds it, the granny flat cost in Melbourne is made up of the same main parts. Knowing them helps you compare quotes properly.
- The build itself: the structure, roof, windows, insulation, kitchen, bathroom, laundry and finishes. This is usually the largest part of the price.
- Permits, plans and reports: every granny flat in Victoria needs a building permit, plus plans and reports such as an energy rating. Some lots also need a planning permit.
- Service connections: water, sewer, stormwater and electricity need to run from the main house. Longer runs can add cost.
- Site preparation: sloping blocks, poor access, trees or difficult soil can mean extra earthworks or engineering.
- Finishes and fixtures: benchtops, flooring, appliances, tapware and heating and cooling. Check a quote lists brands and specifications, not general descriptions.
Costs that are easy to miss
When you compare quotes, these are the items most often left out or listed as extras:
- building permit fees and the reports needed to get it
- service connections beyond the included distance
- earthworks or retaining on sloping blocks
- decking, heating, cooling and hot water
- landscaping and window furnishings
A quote that looks lower can end up costing more once these are added. Our guide to services connection costs beyond 10 metres explains one of the most common extras in more detail.
What a G-Flat™ price includes

Every G-Flat™ is turnkey. The price includes:
- the building permit and all reports
- connection of sewer, stormwater, water and electricity up to 10m from the main home
- footings up to Class M soil and a timber MPG10 frame
- ceiling, wall and (where applicable) subfloor insulation
- double-glazed aluminium windows and flyscreens
- Colorbond fascia, gutters and downpipes
- stone benchtops, soft-close drawers and a kitchen with pantry, storage and fridge space
- electric heat pump hot water and a reverse cycle split system
- LED lighting, double powerpoints, a TV antenna point and smoke alarms
- a 10-year structural warranty plus a 6-month maintenance guarantee
Landscaping and blinds are not included. If the building surveyor requires a ramp, allow approximately $5,000 to $8,000. Our granny flat inclusions guide lists everything by finish level.
How finish levels change the cost
On a standard site, the finish level is the main thing that changes the price of a G-Flat™.
- Affordable Lite ($195,000): steel stumps and timber subfloor, skillion Colorbond roof, 2.7m ceilings, laminate flooring, 20mm stone benchtop, Haier appliances and a landing with decking.
- Affordable ($208,000): adds R5.0 ceiling insulation, square set ceilings, 6mm hybrid SPC flooring, a double sliding entry door and thermally broken double glazing.
- Homestead ($218,000): a concrete waffle slab, pitched roof with concrete tiles and Hebel facade with acrylic render.
- Signature ($238,000): 3.0m ceilings in living areas, a bathroom skylight, 40mm stone benchtops, Electrolux appliances, 1m deep front decking and a 5.5kW split system.
- Luxe ($265,000): 3.2m ceilings in living areas, kitchen and bathroom skylights, a curved kitchen island, Bosch appliances, bathroom underfloor heating, 2m deep front decking and a multi-head split system.
For more detail, see granny flat pricing in Victoria and Luxe vs Signature. If budget is the priority, our guide to affordable granny flats in Melbourne explains the entry levels.
Site factors that can change the granny flat cost in Melbourne
The turnkey price covers a standard site. Your free site assessment checks for anything that could change the price for your property:
- services that need to run more than 10m
- no driveway or tight access to the backyard ($7,000 surcharge)
- sloping or elevated sites, discussed before a fixed price quotation
- heritage, bushfire or flood overlays
- easements or restrictive covenants on your title
- lots under 300m² in a residential zone, which may need a planning permit
- regional sites 70km or more from the Melbourne CBD (12.5% surcharge)
The Victorian Government small second dwellings page explains the permit rules, and our granny flat compliance guide for Victoria covers what to check on your block.
Does the new 80m² limit change the cost?
Since 15 October 2026, a small second dwelling in Victoria can be up to 80 square metres, up from 60 square metres. The prices above are for the standard 60m² G-Flat™, which suits most backyards. Designs can be customised to a degree, and larger layouts under the new limit can be discussed. Our guide to the 80m² granny flat rules in Victoria explains the change.
Getting the most from your budget
A few early decisions can keep your granny flat cost in Melbourne close to the turnkey price:
- Site it well: placing the granny flat within 10m of the main house’s services avoids extra connection work.
- Choose the layout for the block: a floor plan that suits the land, such as Aurora for a narrow lot or Stella for a corner block, can reduce earthworks.
- Match the finish level to its use: a home for a parent may need different features from a rental.
- Choose the right number of rooms: a one bedroom layout costs $15,000 less if a second bedroom is not needed.
- Check the title early: finding a covenant or easement before plans are drawn avoids redesign costs.
Ongoing costs after handover
Plan for everyday running costs too, such as electricity, water, council rates, insurance and maintenance. Our guide on how to split utility bills between your home and granny flat explains the options.
How to compare granny flat quotes
Before you compare any two prices, ask each builder:
- Is the building permit included, along with all plans and reports?
- How far does the service connection allowance run?
- Which brands are included for appliances, benchtops and flooring?
- What warranty applies, and for how long?
- Is the price confirmed in writing once your site has been assessed?
Clear answers make it much easier to compare the real granny flat cost in Melbourne, rather than just the headline number.
Paying for your granny flat
Most homeowners fund a build through savings, home equity or a construction loan, and a mortgage broker can tell you what suits you. Our guides on how to finance a granny flat build and granny flat grants in Victoria cover the main options.
How long it takes
A G-Flat™ takes approximately 5 months end to end, from planning through to handover, including the building permit, construction and connection of services.
FAQ
A standard 60m², two bedroom G-Flat™ costs from $195,000 to $265,000 turnkey, depending on the finish level. Your site may change the final price.
Yes. A one bedroom, one bathroom layout is $15,000 less, and each extra bedroom or bathroom adds $15,000.
Long service runs, tight backyard access, sloping or elevated sites, overlays, small lots needing a planning permit and regional locations.
Landscaping and blinds. A ramp, if the building surveyor requires one, is approximately $5,000 to $8,000.
Get a price for your block
The fastest way to know your granny flat cost in Melbourne is a free site assessment. It starts with an online review of your block by our CEO, Theo Stone, using satellite imagery, followed by an on-site inspection and a proposal for the best use of your land within council guidelines.
Book your free site assessment or visit our display G-Flat™.