
Last updated October 2026
From 15 October 2026, you can build an 80m2 granny flat in Victoria without a planning permit in most residential and rural zones. Planning Scheme Amendment VC306 increased the maximum floor area of a small second dwelling (the planning term for a granny flat) from 60 square metres to 80 square metres. This guide explains exactly what changed, how the 80 square metres is measured, what has not changed, and how to find out what your block can fit.
This guide is general information only. Planning and building rules can change, and every site is different. Always confirm the rules for your property with your council and a registered building surveyor.
Key takeaways
- The maximum floor area for a small second dwelling in Victoria is now 80 square metres, up from 60 square metres.
- The change came into effect on 15 October 2026 through Amendment VC306.
- Floor area is measured from the outside of the external walls. Attached decks, verandahs, pergolas and porches are not counted.
- A building permit is still required, and some sites still need a planning permit.
- The small second dwelling must still be on the same lot as an existing home and cannot be subdivided or sold separately.
What changed on 15 October 2026
Amendment VC306 made three main changes to the small second dwelling rules in all Victorian planning schemes.
| Rule | Before 15 October 2026 | From 15 October 2026 |
|---|---|---|
| Maximum floor area | 60 square metres | 80 square metres |
| How floor area is measured | Previous definition | New definition (see below) |
| Planning requirement for an access pathway | Required under clause 54.03-5 | Deleted from the planning scheme |
The access pathway requirement was removed from the planning scheme because access is now dealt with through the Livable Housing Design Standard at the building permit stage.
The Victorian Government has said that matching changes to the Building Regulations 2018 and Minister’s Guideline 12 are proposed to follow soon after the amendment. Until those building changes are made, ask your building surveyor how an 80m2 design will be assessed for your building permit.
The Victorian Government small second dwellings page sets out the official rules.
How the 80 square metres is measured
Under the updated planning definition, the floor area of a small second dwelling:
- is measured from the outside surface of the external walls, or from the centre of a shared (party) wall
- includes all floors used as the self-contained home
- does not include unroofed patios, pergolas, porches or terraces
- does not include roofed decks or verandahs attached to the dwelling
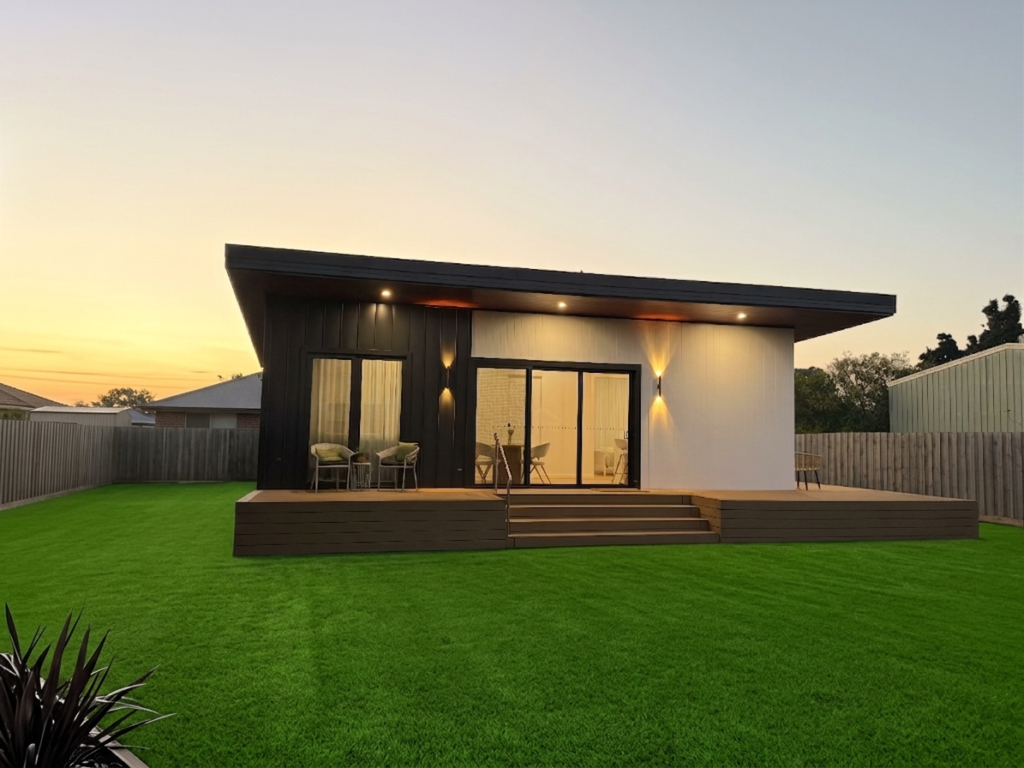
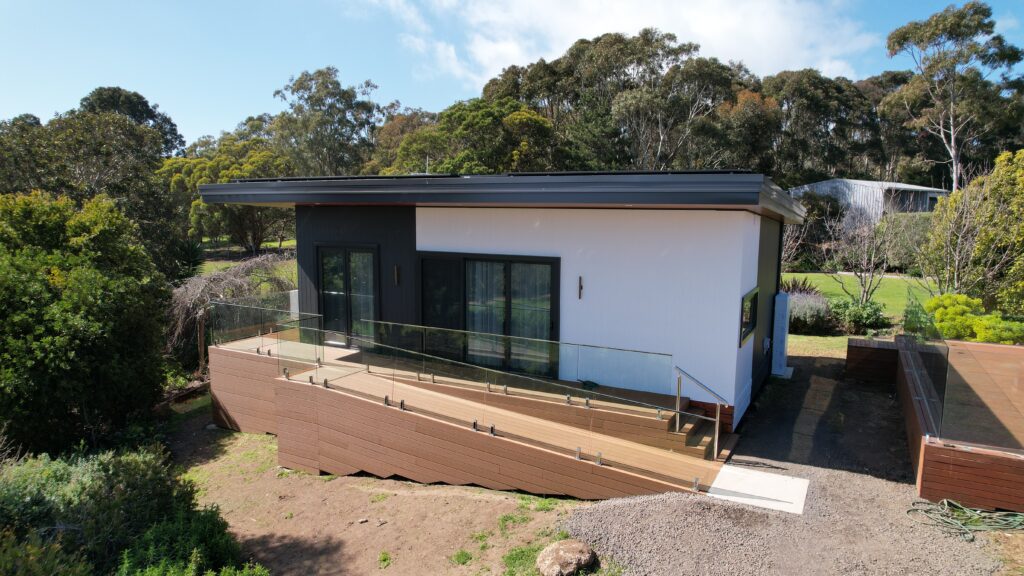
This means an 80m2 granny flat in Victoria can have a deck or verandah on top of its 80 square metres of internal living space, as long as the deck or verandah is attached to the dwelling and the site can fit it.
What has not changed
The core small second dwelling rules still apply. To qualify, the dwelling must:
- be on the same lot as an existing dwelling
- be used as a self-contained home
- include a kitchen sink, food preparation facilities, a bath or shower, a toilet and a wash basin
Other rules that still apply:
- Building permit: a building permit is always required for a small second dwelling.
- No subdivision: a planning permit cannot be granted to create a separate lot for the small second dwelling, so it cannot be sold separately from the main home.
- No car parking: car parking does not need to be provided.
- Gas: under the current building rules, a small second dwelling cannot be connected to a reticulated natural gas supply.
- Renting: a small second dwelling can be rented out, and residential tenancy laws apply. See how to legally rent out a granny flat in Victoria.
When an 80m2 granny flat still needs a planning permit
A planning permit is generally not required for an 80m2 granny flat in Victoria in residential and rural zones. A planning permit may still be needed if:
- the lot is less than 300 square metres and in a residential zone
- the land is in a Rural Conservation Zone, Green Wedge Zone or Green Wedge A Zone
- the land is in a rural zone that requires a permit for earthworks, or sets setbacks from waterways, roads or other dwellings
- an overlay or another provision of the planning scheme requires a permit
In a Heritage Overlay, Design and Development Overlay or Neighbourhood Character Overlay, a permit is not required if the small second dwelling is no more than 5 metres high and finished in muted tones and colours. Removing or lopping a canopy tree may also need a permit.
Our guides to granny flat approvals in Victoria and council requirements in Melbourne explain the process in more detail.
New permit rule for movable buildings in hazard areas
Amendment VC306 also changed the rules for movable units and movable buildings. A planning permit is now required for a movable unit or movable building in the Erosion Management Overlay, Floodway Overlay, Land Subject to Inundation Overlay, Special Building Overlay and Bushfire Management Overlay.
If your block is in one of these overlays, read our guides to building in a flood zone and bushfire overlay areas.
What you can fit in an 80m2 granny flat
The extra 20 square metres opens up layouts that were hard to fit inside 60 square metres. Depending on the design and your site, an 80m2 granny flat in Victoria could include:
- a third bedroom or a dedicated study
- a second bathroom or an ensuite
- a larger open-plan kitchen, dining and living area
- more built-in storage and a full-sized laundry
- wider circulation space for ageing parents or anyone with mobility needs
More floor area also means a larger footprint, so the right size depends on how much of your block you can use.
Is an 80m2 granny flat right for your block?
Bigger is not always better. Before choosing a size, consider:
- Space after setbacks: boundary setbacks and the distance from the main home reduce the area you can build on. See granny flat setback requirements.
- Garden area: where a planning permit is required, the minimum garden area requirement applies in the General Residential and Neighbourhood Residential zones.
- Services: a larger dwelling placed further from the main home may need longer service connections.
- Outdoor space: you may prefer a 60m2 home with a generous deck and yard.
- Budget: more floor area generally means a higher build cost.
What this means for G-Flat™
The standard G-Flat™ is a 60m2, two bedroom turnkey home, with fixed prices from $195,000 for Affordable Lite to $265,000 for Luxe across five finish levels.. G-Flat™ designs can be customised to a degree, so if you would like a larger layout under the new 80 square metre limit, talk to us about what is possible on your block.
Prices are a guide for a standard 60m², two bedroom G-Flat™ and depend on your site. Sites 70km or more from the Melbourne CBD attract a 12.5% regional surcharge, sites with no driveway or tight backyard access attract a $7,000 surcharge, and sloping or elevated sites can affect the final price. A free site assessment confirms the price for your block.
See our 60m2 granny flat designs and granny flat pricing in Victoria for our current range.
How to find out what your block can fit
The quickest way to know what the new rules mean for your property is a free site assessment with Innovista:
- Online assessment: our CEO, Theo Stone, reviews your block using satellite imagery at no cost.
- On-site inspection: we visit your property to check access, services, slope and site conditions.
- Proposal: we show you how to make the best use of your land within council guidelines, including whether a larger layout could work.
Read more about our free site assessment.
Frequently asked questions
In most residential and rural zones, yes. A permit may still be needed on lots under 300 square metres in a residential zone, in some rural and green wedge zones, or where an overlay requires one.
On 15 October 2026, through Planning Scheme Amendment VC306.
No. Roofed decks and verandahs attached to the dwelling, and unroofed patios, pergolas, porches and terraces, are not counted.
Yes. Every small second dwelling needs a building permit from a registered building surveyor.
It may be possible, but it depends on your site, the existing building and the building permit. Talk to a building surveyor, or book a free site assessment with us.
It may be possible, but it depends on your site, the existing building and the building permit. Talk to a building surveyor, or book a free site assessment with us.
Find out what your backyard can fit
The new 80 square metre limit gives many Victorian homeowners more options. Book your free site assessment to find out what is possible on your block, or visit our display G-Flat™.