
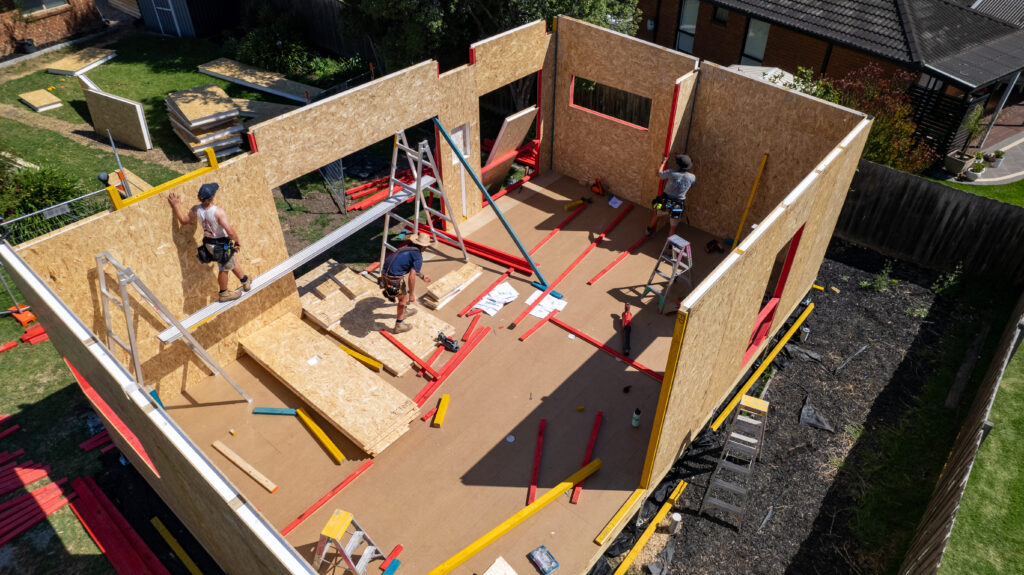
Before you can decide where on your block a granny flat will go, you need to understand one thing: setbacks. Setback requirements are the minimum distances a secondary dwelling must sit from your property boundaries. Get them wrong in the planning stage and you end up redesigning the whole layout. Get them right from the start and the entire process moves much faster.
This guide explains the granny flat setback requirements Melbourne homeowners need to know in 2026 — including front, side and rear boundaries — and how they affect where your G-Flat™ can sit.
What Is a Setback?
A setback is the minimum distance between a building and a property boundary. In Victoria, setback requirements for secondary dwellings are set through the Victorian Planning Provisions and your local planning scheme.
The setbacks that apply to a G-Flat™ depend on your residential zone, your specific block dimensions and whether any planning overlays apply to your property. They are not the same for every property, which is why understanding your specific situation matters before you commit to a floor plan or position on the block.
Understanding whether your block meets the minimum block size rules is typically the first check. Setbacks are the second — and they directly shape where on the block the secondary dwelling can physically sit.

Front Setback Requirements
A secondary dwelling in Melbourne generally cannot be built in front of the primary dwelling or within the primary street setback of your property. In most residential zones, the secondary dwelling needs to sit behind the primary dwelling’s building line when viewed from the street.
This rule protects the established streetscape and ensures secondary dwellings remain ancillary to the primary residence in both function and appearance. In practice, this means most G-Flat™ builds sit in the rear or side yard of the property, behind the line of the main house.
Side Boundary Setback Requirements
Side boundary setbacks for secondary dwellings in Victoria typically follow the same rules as those for the primary dwelling under Standard B17 of the Victorian Planning Provisions. For walls up to 3.6 metres high — which covers all standard G-Flat™ builds — the minimum side setback is typically 1 metre.
These are minimum distances. Your council’s local planning scheme may specify greater setbacks in certain zones or for certain property types. Corner blocks carry different rules for the side street boundary — the secondary street frontage setback is typically greater than a standard side boundary setback.
If you are looking at the Stella G-Flat™ for a corner block, understanding the secondary street frontage setback for your specific corner is one of the first things to confirm.
Rear Boundary Setback Requirements
The rear boundary setback for a secondary dwelling in Victoria is typically a minimum of 3 metres in most residential zones. Many homeowners assume they can build right to the back fence, but a 3-metre setback significantly reduces the available depth in shorter backyards.
On a standard suburban block where the main house already sits 10 to 15 metres from the front boundary, a 3-metre rear setback still leaves a comfortable building zone for most G-Flat™ floor plans. On a shorter block, it can be a genuine constraint that influences which floor plan works best.
Overlooking and Overshadowing Rules
Beyond the minimum setback distances, secondary dwellings in Melbourne also need to comply with overlooking and overshadowing requirements.
Overlooking. Windows and balconies in a secondary dwelling that would have a direct line of sight into a neighbouring property’s secluded private open space or habitable rooms need to be screened or positioned to avoid overlooking.
Overshadowing. A secondary dwelling cannot unreasonably overshadow a neighbouring property’s secluded private open space. Given that most G-Flat™ builds are single-storey and relatively compact, overshadowing is rarely a significant issue — but it is worth considering when positioning the dwelling on east-west oriented blocks.
How Setbacks Affect Your Floor Plan Choice
The setbacks on your specific block directly influence which G-Flat™ floor plan works best and where it can sit.
On a narrow block with tight side setbacks, the Aurora G-Flat™ runs long and narrow along the boundary, keeping the footprint within a slim corridor of available space.
On a corner block with two frontage setbacks, the Stella G-Flat™ uses its L-shape to wrap around the corner and stay within the available building envelope on both sides.
On a standard suburban block with a square or rectangular yard, the Lana, Lana 2 or Sirius G-Flat™ typically gives the most flexibility in terms of positioning and orientation.
You can see the full dimensions and images for all five floor plans on our G-Flat™ page.
What Happens If a Setback Cannot Be Met?
If the standard setback requirements cannot be met on your block, there are two pathways. A planning permit can be applied for, which allows the council to assess whether a reduced setback is appropriate given the specific circumstances of the site. Alternatively, a redesign may resolve the issue — sometimes a different floor plan orientation or position on the block is all that is needed to bring the proposal within the required setbacks without needing a permit variation.
Innovista’s team works through these options during the site assessment process. If your block has a setback challenge, we will identify it early and give you honest options.
Get a Clear Picture of Your Block’s Setbacks
Innovista offers a free site assessment where our team visits your property, reviews your setback requirements and recommends the G-Flat™ floor plan and position that works within your block’s specific constraints.
The assessment is free. The advice is honest. And it saves you from designing around a layout that does not fit your block.