
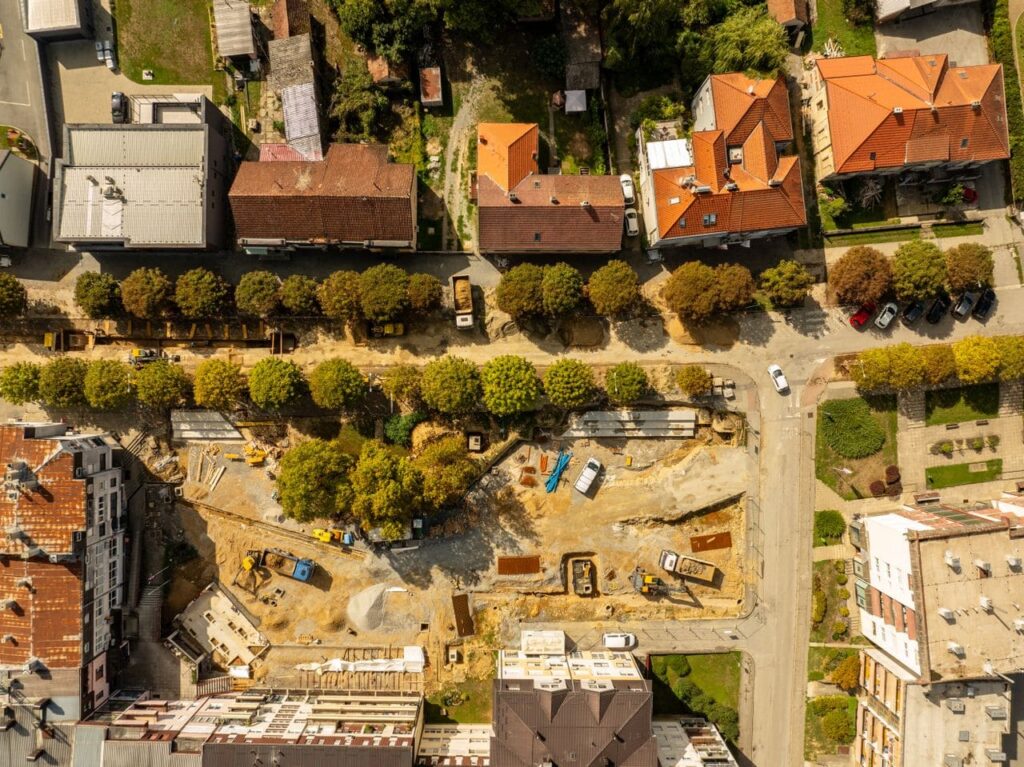
Corner blocks in Melbourne come with a few advantages — extra street presence, larger overall footprints, more natural light. But when it comes to building a granny flat on a corner block Melbourne, they also come with a set of planning challenges that catch a lot of homeowners off guard.
The good news is that corner blocks are very buildable. You just need a floor plan that works with the geometry rather than against it. That is exactly what the Stella G-Flat™ was designed to do.
Why Corner Blocks Are Different
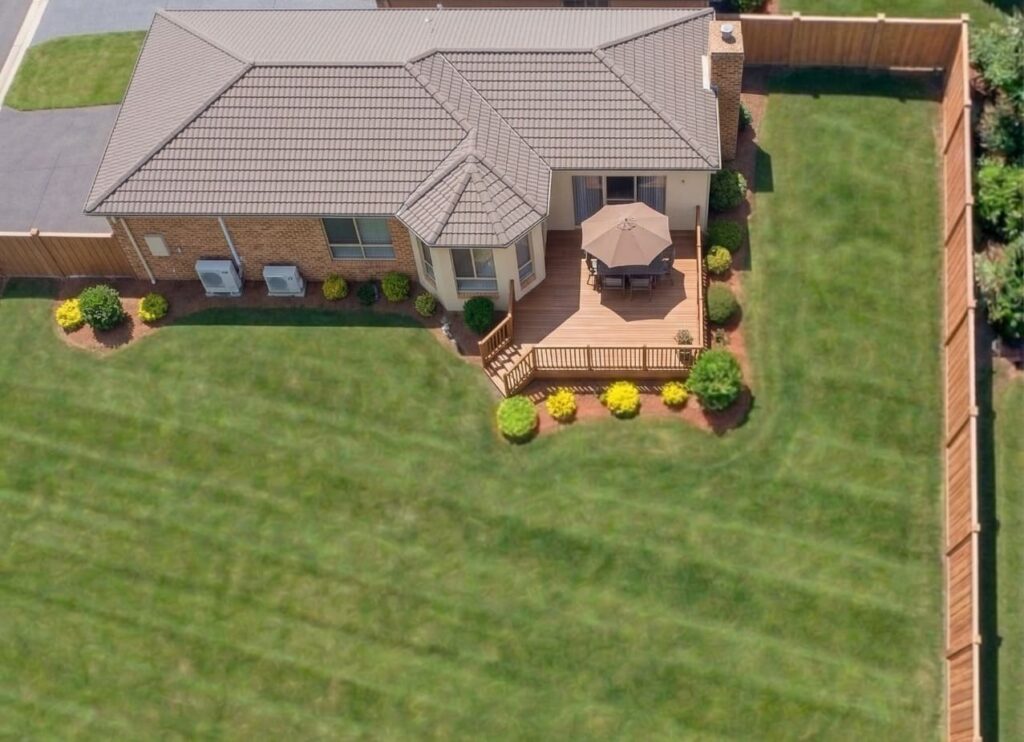
A standard rectangular block has one street frontage and three boundaries facing neighbouring properties or laneways. A corner block has two street frontages. This changes the setback rules significantly.
In Victoria, secondary dwellings need to meet setback requirements from both the primary street and the side street. The side street setback is typically treated as a secondary frontage and carries its own minimum distance requirement — often greater than a standard side boundary setback.
This means the area of your corner block that is actually available for a secondary dwelling is smaller than it might first appear. A standard rectangular floor plan, dropped into the corner of the block, can quickly eat into setbacks or leave the main yard exposed in a way that does not work for the household.
An L-shape layout solves this problem. By bending around the corner of the block rather than sitting square within it, the dwelling can respect both frontage setbacks while tucking neatly into the available space and keeping the main yard functional and private.
Understanding the full setback requirements for your Melbourne block before you finalise a floor plan choice is essential. It defines not just where the dwelling can go, but how large it can practically be on your specific site.
The Stella G-Flat™: Purpose-Built for Corner Blocks
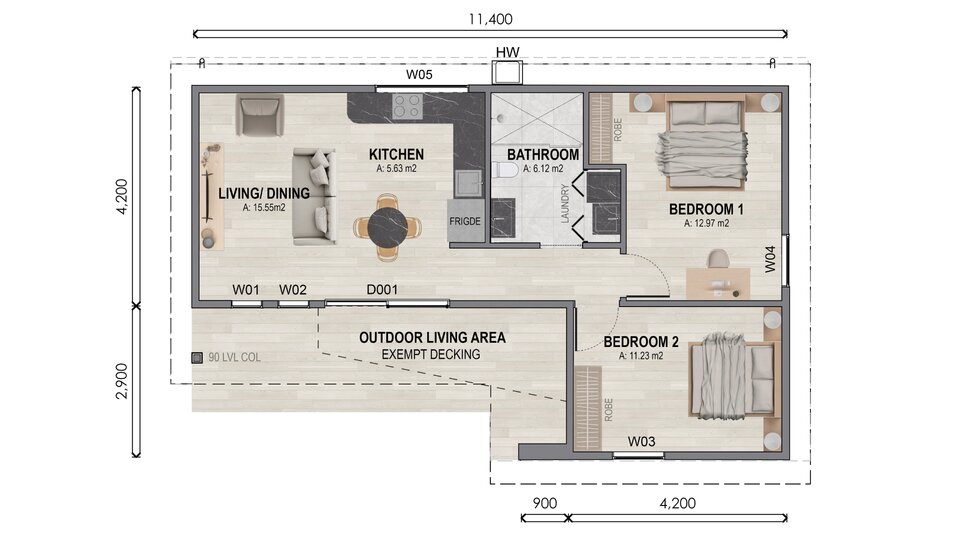
The Stella G-Flat™ is Innovista’s L-shape floor plan. It measures 11.4 metres along the primary wing and 2.9 metres along the return, giving it the ability to wrap around a corner without dominating the yard or crowding either frontage.
Inside, the Stella delivers a full two-bedroom, one-bathroom layout across 60sqm. The living and dining area runs along the main wing, connected to a well-proportioned kitchen. Bedroom 1 sits at 12.97sqm and Bedroom 2 at 11.23sqm — both with built-in robes. The bathroom, laundry and heat pump hot water system are centrally located, keeping services consolidated and reducing connection run lengths.
The outdoor living area and exempt decking extend from the main entry, giving the Stella a genuine sense of arrival and connection to the outdoors despite its compact footprint.
Like all G-Flat™ floor plans, the Stella is available across four finish levels. You can see full images of each finish, inclusions lists and floor plan drawings on our G-Flat™ page.
Packages typically start at approximately $198,000 for the Affordable finish and range up to around $265,000 for the Luxe finish, which includes 3m ceilings, a curved kitchen island, Bosch appliances, skylights in both the kitchen and bathroom, frameless walk-in shower and underfloor bathroom heating.
All prices are indicative only and may vary based on site conditions, design selections and council requirements. Always request a current written quote.
What Are the Planning Rules for Corner Blocks in Victoria?
Corner block secondary dwellings generally do not require a planning permit in Victoria, provided the dwelling is under 60sqm and the property sits within a standard residential zone. You will still need a building permit, which covers structural compliance, energy ratings and safety standards.
The key planning considerations for corner blocks are:
Primary street setback. The secondary dwelling must meet the same front setback requirements as the primary dwelling, or the average setback of the neighbouring properties — whichever is less restrictive.
Secondary street setback. The side street setback for a corner block is typically treated as a secondary frontage. This setback is usually greater than a standard side boundary setback and varies by council zone.
Overlooking and overshadowing. Corner blocks often have more open boundaries, which can trigger overlooking or overshadowing requirements if windows or decking face the street or neighbouring properties directly.
Whether your block qualifies depends on the specific zone, any overlays that apply and the dimensions of your land. Checking your minimum block size is a good first step before booking a site assessment.
Common Questions About Corner Block Granny Flats
Can I build a granny flat right on the corner?
Not typically. Both street frontages carry setback requirements, which means the dwelling needs to be positioned set back from both streets. The Stella’s L-shape allows it to work within these constraints while still using the corner position effectively.
Does a corner block need a larger minimum lot size?
No. The minimum lot size rules in Victoria apply equally to corner and standard blocks for secondary dwellings under 60sqm. What changes is the available building envelope once both frontage setbacks are applied.
Find Out What Your Corner Block Can Accommodate
Every corner block in Melbourne is different. The dimensions, orientation, zone and any overlays all affect what is achievable and where the secondary dwelling can sit.
Innovista offers a free site assessment where our team visits your corner block, assesses it against the current rules and recommends the right G-Flat™ layout for your situation. Once you know your options, choosing the best builder for your Melbourne project becomes a much clearer decision.
No obligation. No hard sell. Just honest advice from a team that builds G-Flat™ homes across Melbourne every day.