
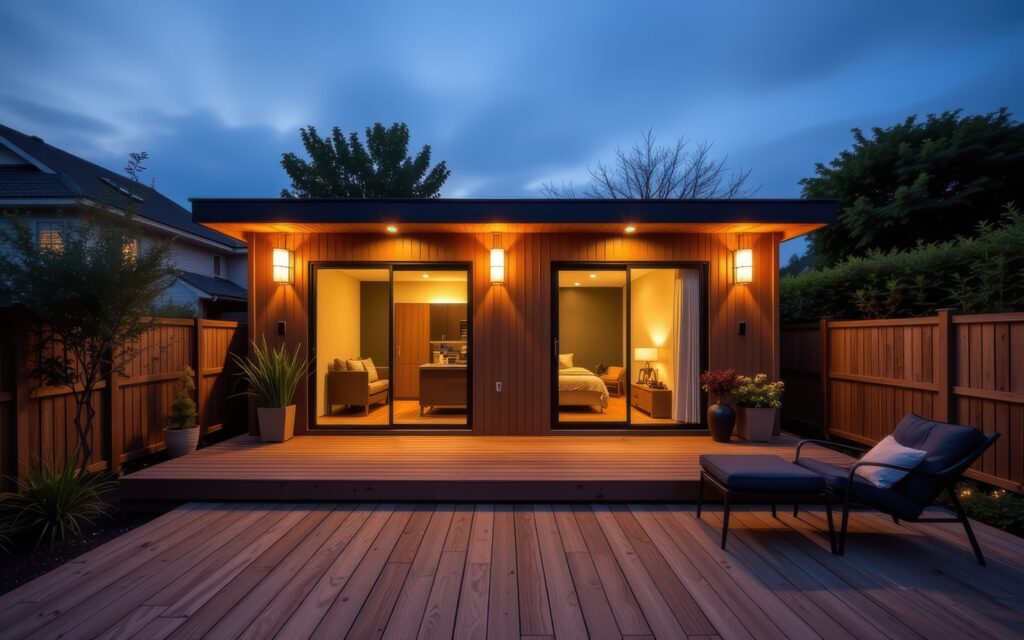
Granny flat pricing in Victoria starts from $195,000 for a turnkey Innovista G-Flat™ and goes up to $265,000 for the Luxe finish level. The hardest part of comparing quotes is usually working out what each price includes, so this guide sets out our 2026 pricing, what each finish level adds, and the site factors that can change the final number.
Key takeaways
- The standard G-Flat™ is a 60m², two bedroom, one bathroom turnkey home across five finish levels.
- One bedroom is $15,000 less, and each extra bedroom or bathroom adds $15,000.
- All five floor plans cost the same within a finish level.
- The price includes the building permit, service connections up to 10m and a 10-year structural warranty.
- A free site assessment confirms the price for your block.
G-Flat™ granny flat pricing in Victoria at a glance

The price of a standard G-Flat™ depends on the finish level you choose. All five floor plans (Stella, Aurora, Lana, Lana 2 and Sirius) cost the same within each level, so you can pick the layout that suits your block rather than your budget.
| Finish level | Turnkey price | Design flexibility |
|---|---|---|
| Affordable Lite | $195,000 | Minimal |
| Affordable | $208,000 | Minimal |
| Homestead | $218,000 | Minimal |
| Signature | $238,000 | Medium |
| Luxe | $265,000 | High |
A one bedroom, one bathroom layout is $15,000 less, and each extra bedroom or bathroom adds $15,000.
Prices are a guide for a standard 60m², two bedroom G-Flat™ and depend on your site. Sites 70km or more from the Melbourne CBD attract a 12.5% regional surcharge, sites with no driveway or tight backyard access attract a $7,000 surcharge, and sloping or elevated sites can affect the final price. A free site assessment confirms the price for your block.
What turnkey means at Innovista
When you compare granny flat pricing in Victoria, check what each quote covers. Every G-Flat™ price includes:
- the building permit and all reports
- connection of sewer, stormwater, water and electricity up to 10m from the main home
- double-glazed aluminium windows and Colorbond fascia, gutters and downpipes
- stone benchtops, soft-close drawers and a kitchen with pantry
- electric heat pump hot water and a reverse cycle split system
- a 10-year structural warranty plus a 6-month maintenance guarantee
Landscaping and blinds are not included. See our granny flat inclusions guide for the full list, and our step-by-step guide to building a granny flat in Victoria for each stage.
What each finish level adds
- Affordable Lite ($195,000): steel stumps and timber subfloor, skillion Colorbond roof, 2.7m ceilings, laminate flooring, 20mm stone benchtop with porcelain splashback, Haier appliances, a landing with decking and a 3kW split system.
- Affordable ($208,000): as Lite, plus R5.0 ceiling insulation, square set ceilings, 6mm hybrid SPC flooring, a double sliding entry door and thermally broken double glazing.
- Homestead ($218,000): a concrete waffle slab, pitched roof with concrete tiles and a Hebel facade with acrylic render, which suits a more traditional main house.
- Signature ($238,000): 3.0m ceilings in living areas, a bathroom skylight, 40mm stone benchtops, Electrolux appliances, 1m deep decking across the front and a 5.5kW split system.
- Luxe ($265,000): our best seller, with 3.2m ceilings in living areas, kitchen and bathroom skylights, a curved island, Bosch appliances, bathroom underfloor heating and 2m deep decking across the front.
Still deciding between the top two? Read Luxe vs Signature.
Choosing your floor plan
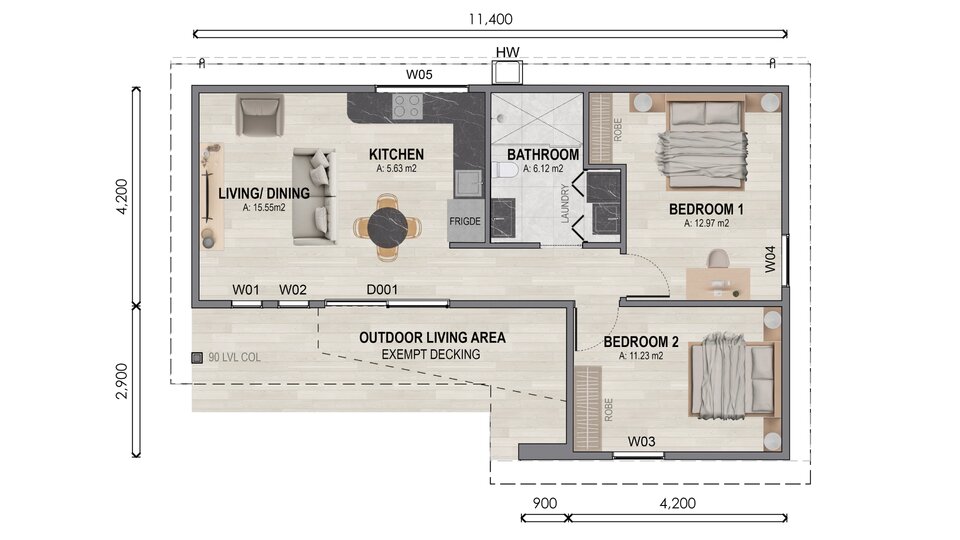
Because the floor plan does not change granny flat pricing in Victoria, the right choice comes down to your block.
- Stella: L-shaped, for corner and irregular blocks.
- Aurora: long and narrow, with a walk-in robe in bedroom one.
- Lana: balanced, and fits most backyards.
- Lana 2: adds a second bathroom.
- Sirius: square, with large 4 x 3m bedrooms and an L-shaped kitchen.
Compare them in every G-Flat™ layout and finish explained.
Site factors that affect granny flat pricing in Victoria
The turnkey price covers a standard site. Your free site assessment checks for anything that could add cost:
- services that run more than 10m from the main home (see services connection costs beyond 10 metres)
- no driveway or tight backyard access
- sloping or elevated sites, discussed before a fixed price quotation
- overlays such as bushfire, flood or heritage, and easements or covenants
- regional sites 70km or more from the Melbourne CBD
Our guide to council requirements by suburb explains what to check in your area.
Permits, approvals and the new 80m² limit
Since 15 October 2026, a small second dwelling in Victoria can be up to 80 square metres (previously 60 square metres). A planning permit is generally not required in residential and rural zones, although lots under 300m² and some overlays may need one. A building permit is always required. Read the Victorian Government small second dwellings page and our guide to the 80m² granny flat rules in Victoria.
Our prices are for the standard 60m² G-Flat™. Larger layouts under the new limit can be discussed. The building permit is included in every G-Flat™ price, and granny flat approvals in Victoria explains the process. A granny flat also needs an existing home on the same lot, which is why you can’t build a granny flat on empty land.
How long it takes
A G-Flat™ takes approximately 5 months end to end, from planning through to handover.
Paying for your G-Flat™
Homeowners usually fund a build through savings, home equity or a construction loan, and a mortgage broker can tell you what suits you. See how to finance a granny flat build and our granny flat grants guide.
Frequently asked questions
A standard G-Flat™ costs from $195,000 to $265,000 turnkey, depending on the finish level. Your site may change the final price.
Yes. One bedroom is $15,000 less, and each extra bedroom or bathroom adds $15,000.
Possibly, for long service runs, tight access, sloping sites, overlays or regional sites. A free site assessment confirms these upfront.
Get your price
The quickest way to confirm granny flat pricing in Victoria for your block is a free site assessment. It starts with an online review of your block by our CEO, Theo Stone, using satellite imagery, followed by an on-site inspection and a proposal for the best use of your land within council guidelines.
Book your free site assessment or visit our display G-Flat™.