

A 60m² granny flat is a practical, popular size for Melbourne backyards, with room for two proper bedrooms, a full kitchen, a bathroom, a laundry and open-plan living. Since 15 October 2026, Victoria allows a small second dwelling of up to 80m², so a 60m² home now sits well within the limit while leaving more of your backyard free. This guide explains what fits inside a 60m² granny flat, how the five G-Flat™ layouts use the space, what each finish level costs and what to check on your block.
Key takeaways
- Since 15 October 2026, a small second dwelling in Victoria can be up to 80m² (it was 60m²).
- At 60m², a granny flat sits well within the limit and still fits two bedrooms, a kitchen, a bathroom, a laundry and open-plan living.
- Most small second dwellings in residential zones do not need a planning permit, but every one needs a building permit.
- The standard G-Flat™ is a 60m², two bedroom turnkey home from $195,000, with one bedroom and extra bedroom or bathroom options.
- All five floor plans cost the same within each finish level.
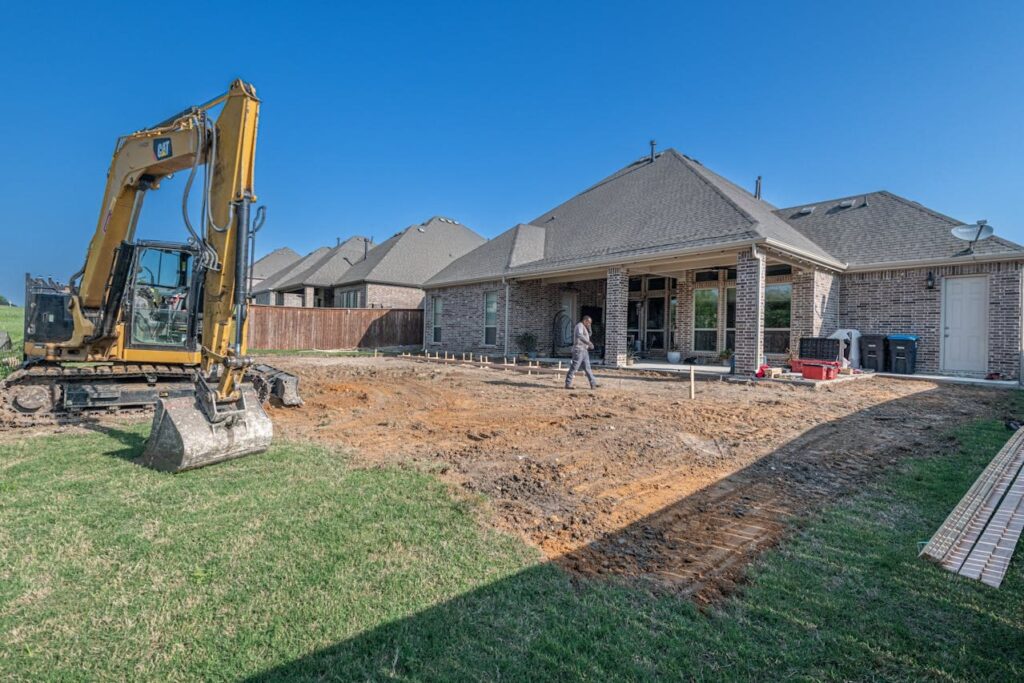
Why a 60m² granny flat is a popular size
Victoria’s small second dwelling rules allow a self-contained home on the same lot as an existing house. From 15 October 2026, the maximum floor area rose from 60m² to 80m². Our guide to the 80m² granny flat rules in Victoria explains the change.
A larger limit does not mean you need to build larger. A 60m² granny flat is a size many homeowners choose because it:
- fits comfortably on most suburban blocks, with space left for outdoor living
- keeps two bedrooms and a full kitchen without feeling cramped
- leaves room for setbacks, services and access around the home
- is the size of our standard G-Flat™, with five layouts to choose from
Under the rules, a small second dwelling:
- must be 80m² or less in floor area
- must have a kitchen sink, food preparation facilities, a bath or shower, a toilet and a wash basin
- must sit on the same lot as an existing home
- cannot be subdivided or sold separately
- cannot be connected to reticulated natural gas
- does not need an extra car park
In most residential and rural zones, a small second dwelling does not need a planning permit. Lots under 300m² in a residential zone and properties affected by some overlays may still need one, and a building permit is always required. The Victorian Government small second dwellings page explains the official rules, and our granny flat compliance guide for Victoria covers what to check on your block.
Who a 60m² granny flat suits
The space in a 60m² granny flat makes it flexible over time:
- Ageing parents: independence, a second bedroom for a carer or visiting family, and a full kitchen for everyday meals.
- Adult children: a home of their own while they save, with room to work from home.
- Downsizers: a comfortable, low-maintenance home on the same block as family.
- Renting: a two bedroom layout appeals to couples and small households.
- Guests or a home office: space to host visitors or work away from the main house.
Because the layout is a complete home, a granny flat built for one purpose today can easily be used for another later.
What fits inside a 60m² granny flat
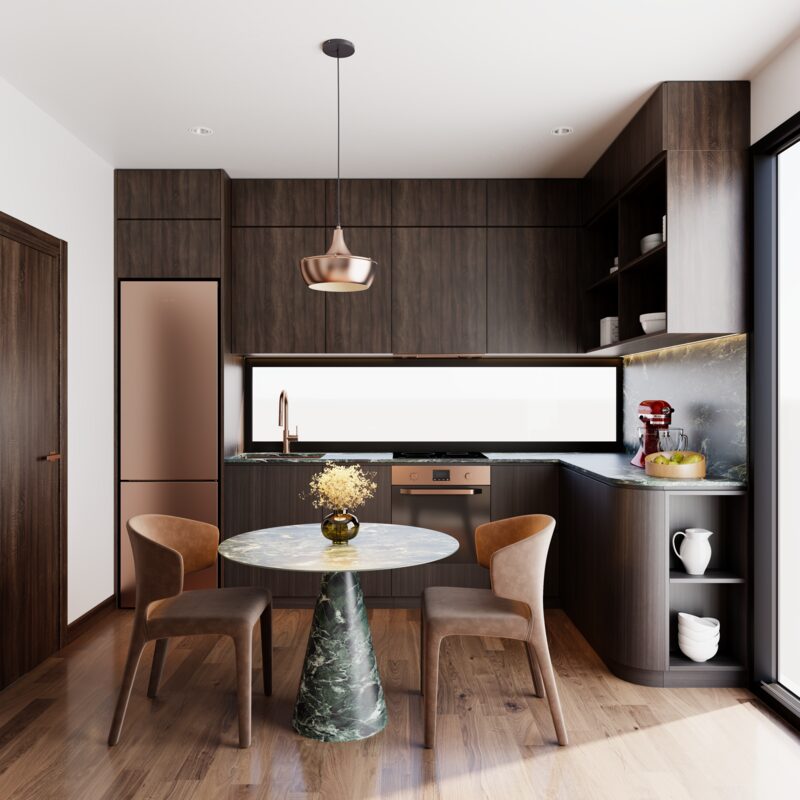
When it is planned well, 60m² feels larger than the number suggests. A typical two bedroom layout includes:
- Open-plan living, dining and kitchen: the largest zone, where most daily life happens.
- Bedroom one: room for a queen bed, with built-in robes.
- Bedroom two: works as a bedroom, home office or guest room.
- Bathroom: a walk-in shower, vanity and toilet.
- Laundry: a dedicated space or an integrated European laundry.
- Storage: built-in robes, a pantry and linen storage so furniture does not crowd the floor.
The difference between a home that feels spacious and one that feels cramped is usually the layout, not the size.
Design principles that make 60m² work
Open-plan living
Combining the kitchen, dining and lounge into one zone removes wasted walls and hallways. It also lets natural light reach further into the home.
Separate sleeping and living zones
Placing bedrooms away from the living area gives better privacy and less noise, which matters when two people or a carer share the space.
Built-in storage
Robes, a pantry and linen storage built into the walls free up floor space that freestanding furniture would otherwise take.
Light and ceiling height
Windows in every room, good orientation and higher ceilings make a 60m² granny flat feel more open. G-Flat™ ceilings start at 2.7m, Signature has 3.0m ceilings in living areas with a bathroom skylight, and Luxe has 3.2m ceilings in living areas with skylights in the kitchen and bathroom.
Indoor to outdoor flow
A deck or landing off the living area extends the usable space in warmer months. Signature includes decking across the entire front facade 1m deep, and Luxe includes decking across the front facade 2m deep with a cantilevered awning. Decks attached to the dwelling are not counted in the floor area.
The five G-Flat™ 60m² granny flat layouts
The standard G-Flat™ is a 60m², two bedroom home, and all five floor plans cost the same within each finish level. Designs can be customised to a degree. The right choice depends on the shape of your block.
Stella
An L-shaped layout that works well on corner blocks and irregular yards. See granny flat on a corner block for how Stella solves tricky sites.
Aurora
A long, narrow layout for tight or side-access blocks, with a walk-in robe in bedroom one. It suits lots where width is limited but depth is available.
Lana
A balanced layout with a full kitchen, bathroom, laundry and open-plan living. Lana fits most suburban backyards and is the layout of our furnished display in Ferntree Gully.
Lana 2
Builds on Lana with a second bathroom, which suits shared living or two adults with different routines.
Sirius
A square layout with large 4 x 3m bedrooms and an L-shaped kitchen, for blocks with a more regular building area.
Our guide to 2 bedroom granny flat designs shows how each layout works in daily life, and granny flat floor plans for 60m² explains how to get the most from the space.
60m² granny flat prices in 2026
| Finish level | Turnkey price | Highlights |
|---|---|---|
| Affordable Lite | $195,000 | Skillion Colorbond roof, 2.7m ceilings, Haier appliances |
| Affordable | $208,000 | Square set ceilings, hybrid SPC flooring, double sliding entry door |
| Homestead | $218,000 | Concrete waffle slab, pitched concrete tile roof, Hebel facade |
| Signature | $238,000 | 3.0m living area ceilings, 40mm stone, Electrolux, bathroom skylight |
| Luxe | $265,000 | 3.2m living area ceilings, Bosch, curved island, underfloor heating in bathroom |
A one bedroom, one bathroom layout is $15,000 less, and each extra bedroom or bathroom adds $15,000.
Prices are a guide for a standard 60m², two bedroom G-Flat™ and depend on your site. Sites 70km or more from the Melbourne CBD attract a 12.5% regional surcharge, sites with no driveway or tight backyard access attract a $7,000 surcharge, and sloping or elevated sites can affect the final price. A free site assessment confirms the price for your block.
Every price includes the building permit and all reports, connection of services up to 10m from the main home, double-glazed windows, ceiling, wall and (where applicable) subfloor insulation, electric heat pump hot water, a reverse cycle split system and a 10-year structural warranty. See granny flat inclusions in Melbourne for the full list, and Luxe vs Signature to compare the top two levels.
Fitting a 60m² granny flat on your block
The footprint is only part of the space you need. Setbacks, construction access, the distance to existing services and room for outdoor living all affect whether a home fits comfortably. A 60m² footprint leaves more of the yard free than a larger build would.
A free site assessment checks:
- the building area available after setbacks
- access for construction, including whether there is a driveway
- the distance from the main home’s services (connections up to 10m are included)
- slope, trees and drainage
- overlays, easements and covenants on your title
- whether your lot is under 300m² and needs a planning permit
Our guide to backyard granny flats for small spaces covers tighter blocks.
Thinking about a larger layout?
With the new 80m² limit, some owners ask about going bigger. Larger layouts under the limit can be discussed with our team, but we do not publish 80m² plans or prices. For many households, a well-planned 60m² granny flat already delivers the rooms they need with less of the backyard used. The Victorian Government has said matching changes to the building rules are proposed to follow, so your building surveyor will confirm how any larger design is assessed.
One bedroom or two?
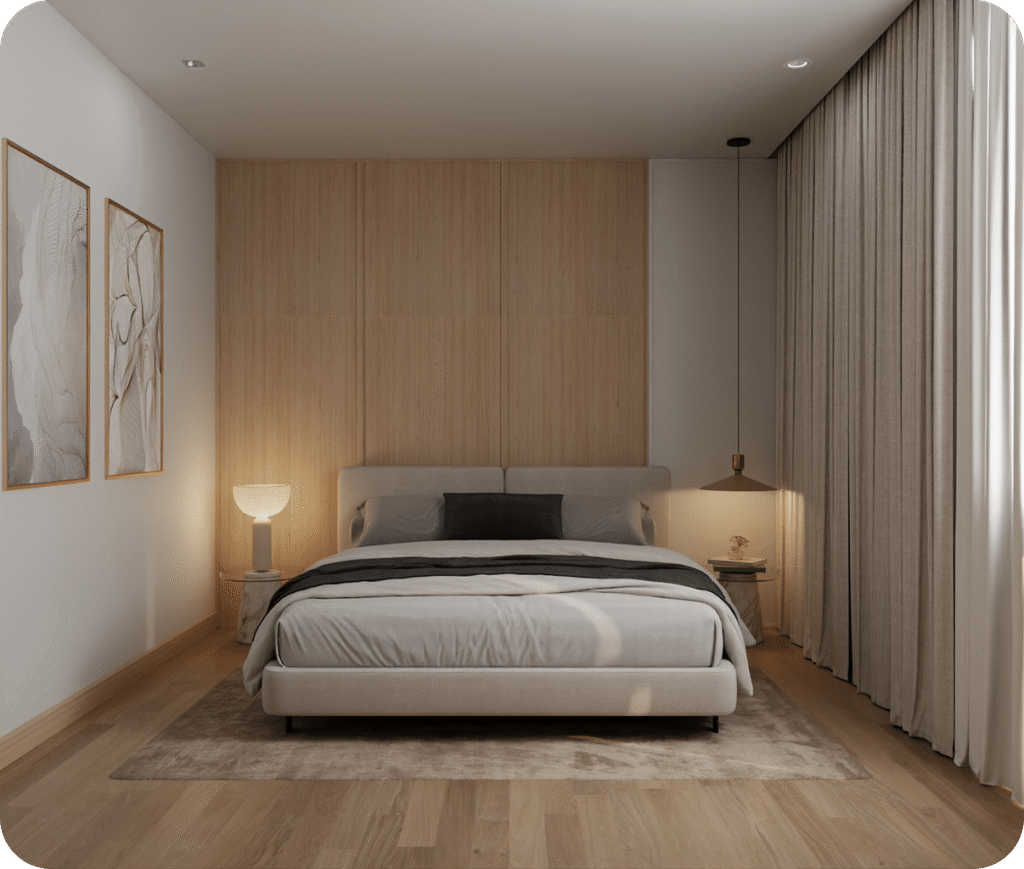
Some owners ask whether a single bedroom with a larger living area would suit them better. A one bedroom, one bathroom G-Flat™ is available for $15,000 less. For most households, though, two bedrooms make the home more useful over its life, as the second room can be a guest room, a study or a space for a carer. Our guide to 1 bedroom granny flats explains when one bedroom makes sense.
Planning for accessibility
If the granny flat is for an ageing parent, or may be in future, plan for easy access from the start. Features to discuss during design include:
- a level or low-step entry, with room for a ramp if needed (a ramp required by the building surveyor is approximately $5,000 to $8,000 and not included)
- a walk-in shower without a hob
- wider doorways and clear circulation space
- reinforced bathroom walls so grab rails can be added
- good lighting along paths between the two homes
Our guide to granny flat layouts for elderly parents covers this in more depth.
Renting out a 60m² granny flat
A small second dwelling in Victoria can be rented to family or tenants, and residential tenancy laws apply. Rents vary by suburb, finish and demand, so we do not publish rental estimates. A local property manager can give you a rental appraisal, and your accountant can explain the tax position. Read how to legally rent out a granny flat in Victoria.
How long it takes
A G-Flat™ takes approximately 5 months end to end, from planning through to handover, including the building permit, construction and connection of services.
Frequently asked questions
No. Since 15 October 2026, a small second dwelling can be up to 80m². A 60m² granny flat sits well within the limit.
Usually not in residential zones. Lots under 300m² and some overlays may need one. A building permit is always required.
Two bedrooms fit comfortably, along with a full kitchen, bathroom, laundry and open-plan living.
A standard G-Flat™ costs from $195,000 to $265,000 turnkey, depending on the finish level and your site.
See a 60m² granny flat in person
The best way to understand how 60m² feels is to walk through one. Our furnished Lana display in Ferntree Gully offers free private visits of about 20 minutes. Our free site assessment starts with an online review of your block by our CEO, Theo Stone, using satellite imagery, followed by an on-site inspection and a proposal for the best use of your land within council guidelines.
Book your free site assessment or visit our display G-Flat™.