
You own a home in Melbourne. You have a backyard with room to spare. And somewhere along the way, someone used the term “secondary dwelling” and now you are wondering what it actually means for your property.
The short answer: quite a lot. This guide covers the rules, the process and what a finished build looks like from the ground up.
What Is a Secondary Dwelling in Melbourne?
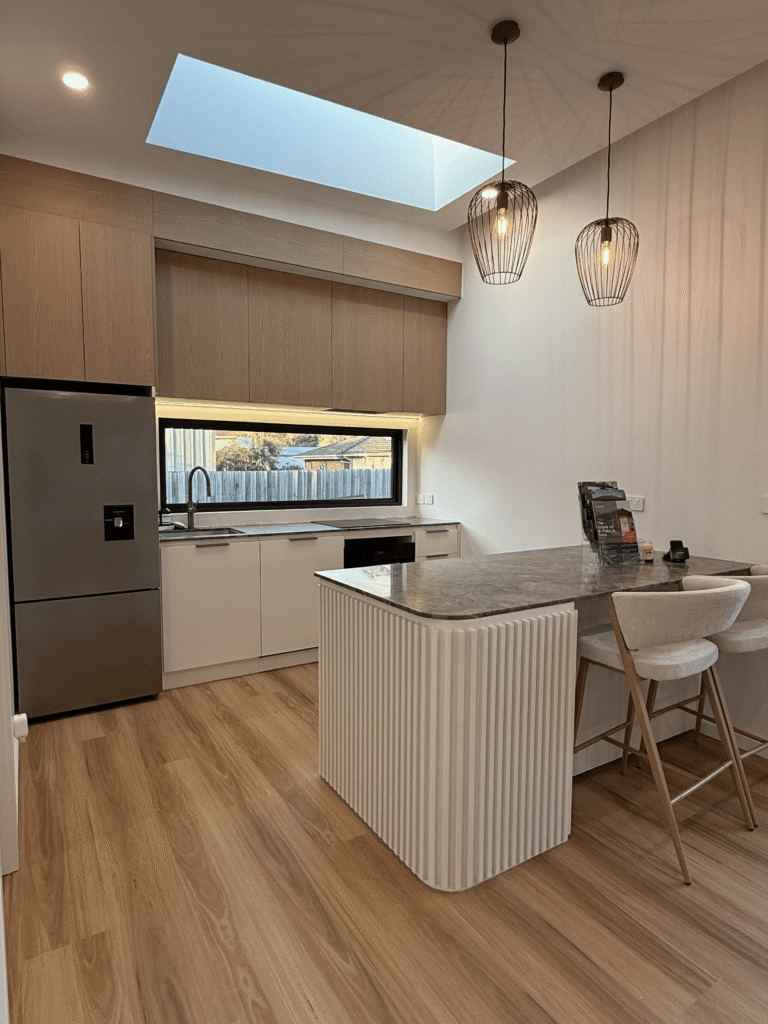
A secondary dwelling is a self-contained home built on the same title as your existing property. It has its own kitchen, bathroom, laundry and living space. It functions as a fully independent home — just smaller and separate from the main house.
The Victorian Government now officially uses the term “secondary dwelling” across all its planning documents. Older terms like dependent person unit (DPU) and ancillary dwelling have been phased out. If your council or conveyancer has used one of these terms in correspondence, they mean exactly the same thing.
You may also come across the phrase small second home. This became common after Victoria’s planning reforms in late 2023, which significantly changed who can build a secondary dwelling Melbourne and where.
What Changed Under Victoria’s Granny Flat Rules?
The 2023 reforms reshaped the rules for homeowners right across Melbourne. Here is what shifted.
The old rules required a minimum lot size of 300sqm before a homeowner could apply. That minimum no longer applies to dwellings under 60sqm. Smaller blocks across inner and middle Melbourne now qualify where they previously did not.
Councils lost the ability to apply their own overlapping restrictions in most residential zones. Suburbs that were previously off-limits or complicated to navigate are now open.
The reforms also clarified minimum block size rules and setback distances, giving homeowners a much clearer picture of what is achievable before they spend a cent.
For the most current planning guidance, the Victorian Planning Authority publishes up-to-date information on secondary dwelling requirements across Victoria.
Do You Need a Planning Permit for a Secondary Dwelling in Victoria?
In most cases, no. Secondary dwellings under 60sqm in a standard residential zone generally do not require a planning permit in Victoria. You will still need a building permit, which covers structural compliance, energy ratings and safety standards.
There are exceptions worth knowing. Properties within a heritage overlay, flood zone, bushfire-prone area or with restrictive covenants on title may involve additional steps. Each situation is manageable with the right guidance, but these do affect your timeline and process.
Understanding your setback requirements early is one of the most practical things you can do before committing to a build. It defines exactly where on your block the secondary dwelling can sit.
What Does a Secondary Dwelling in Melbourne Actually Look Like?
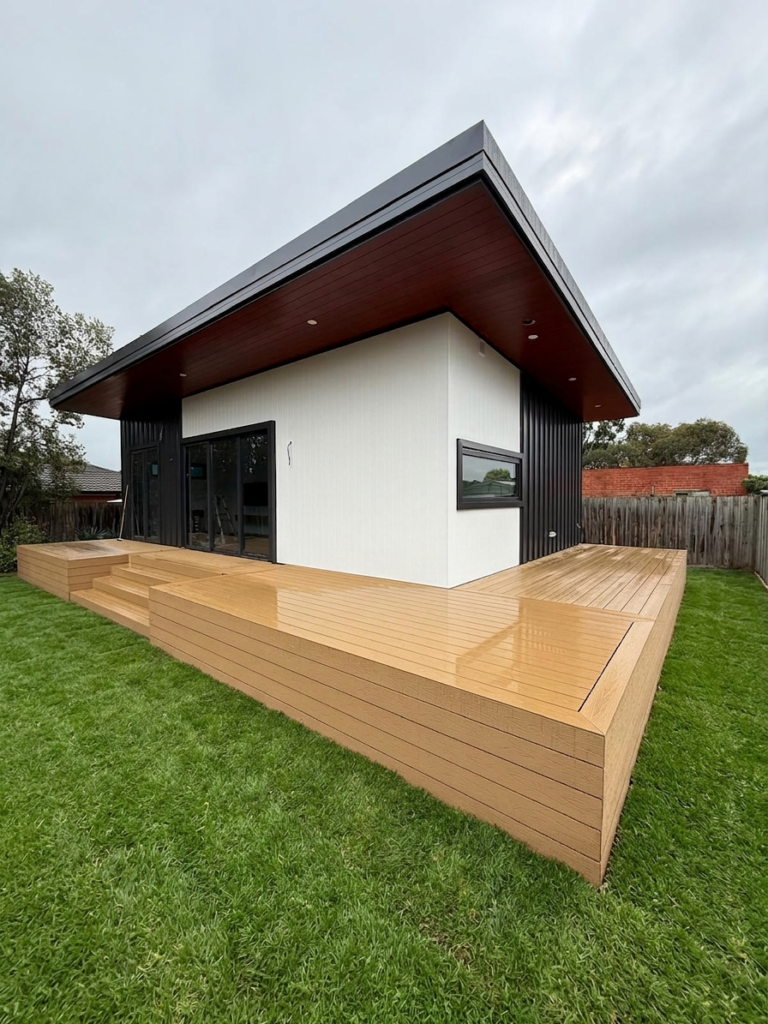
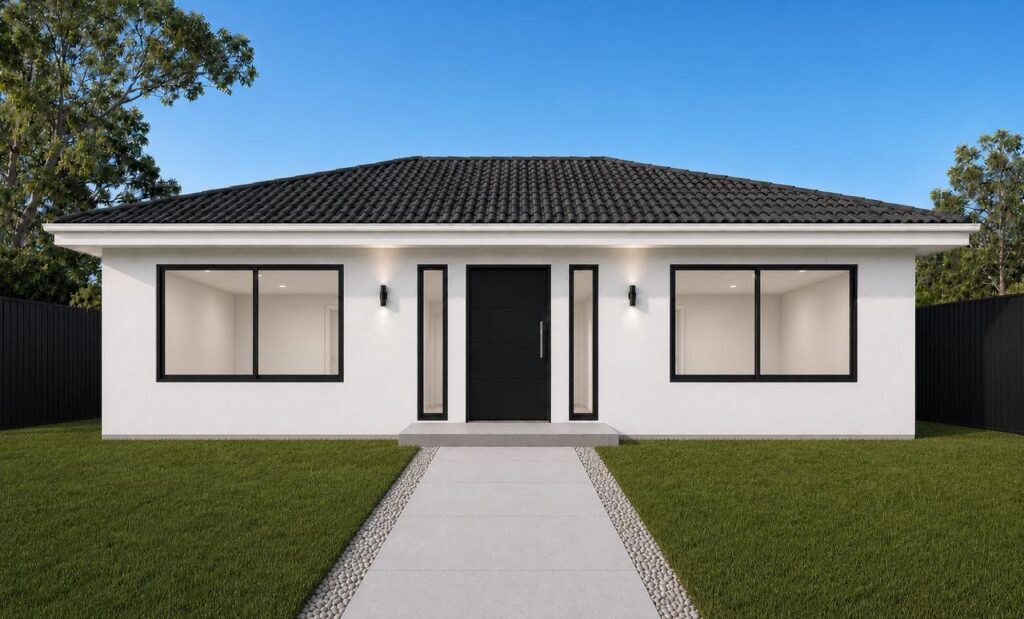
A secondary dwelling does not have to feel like an afterthought tucked into the corner of your yard. At Innovista, we design and build G-Flat™ homes that feel like a proper home — not a compromise.
Our five G-Flat™ floor plans each suit a specific block type:
The Stella G-Flat™ uses an L-shape layout, purpose-built for corner blocks that need a design to work around two frontages.
The Aurora G-Flat™ runs along the boundary, making it ideal for tight or side-access blocks.
The Lana G-Flat™ suits the classic suburban backyard and is one of our most popular builds across Melbourne.
The Lana 2 G-Flat™ adds a second bathroom, ideal for shared living, extended family or anyone who values extra privacy.
The Sirius G-Flat™ uses a square footprint that works well on wider, more open blocks with room to breathe.
You can compare all five layouts in detail on our G-Flat™ floor plans guide.
Each floor plan is available across four finish levels. Packages typically start at approximately $198,000 for the Affordable finish and range up to around $265,000 for the Luxe finish, which includes 3m ceilings, a curved kitchen island, Bosch appliances and underfloor heating in the bathroom.
All prices are indicative only and may vary based on site conditions, design selections and council requirements. Always request a current written quote.
Who Builds Secondary Dwellings in Melbourne?
The homeowners who build secondary dwellings in Melbourne are a varied group. Many want a comfortable, private space for ageing parents — close enough to help but independent enough for everyone involved. Others are housing an adult child who is ready for their own space but not ready to buy. Some simply want a space that adapts as their family’s needs shift over time.
What they all share is a desire to do it properly. A secondary dwelling is a permanent structure on your property. It changes how your home functions, how it looks and what it is ultimately worth. The builder you choose makes a real difference to that outcome.
Ready to Find Out What Your Block Can Do?
Every Melbourne block is different. What suits one property may not suit the next. Innovista offers a free site assessment where our team visits your property, assesses your block in full and walks you through which G-Flat™ floor plan suits your situation.
No obligation. No hard sell. Just honest advice from a team that builds secondary dwellings in Melbourne every single day.