
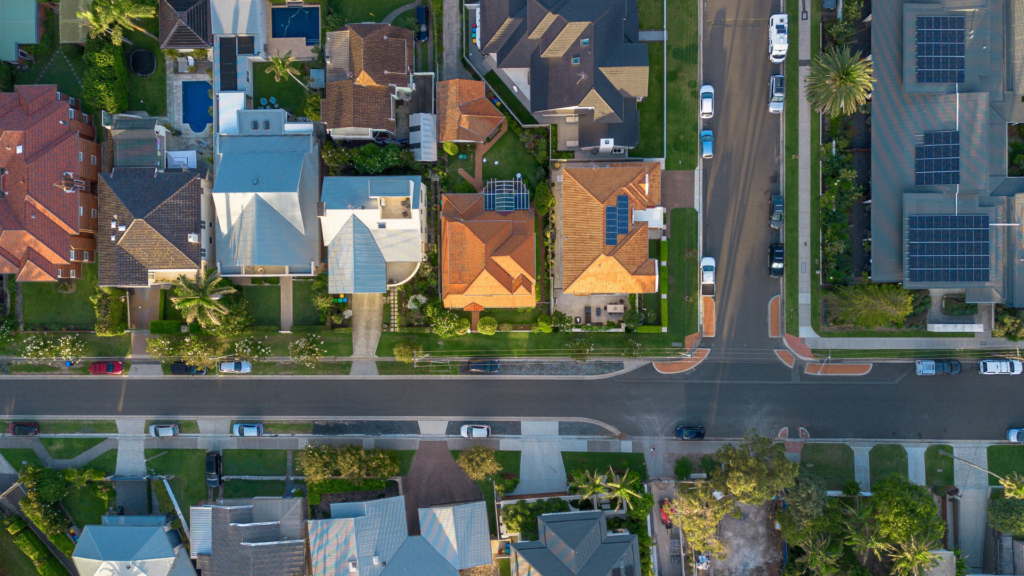
Last updated October 2026
An 80m2 granny flat in Melbourne is now allowed without a planning permit on many blocks, but whether one fits on your block depends on far more than the floor area. Setbacks, the yard you want to keep, construction access, service runs and any overlays on your land all shape what is practical. This guide walks through each check so you can see what your backyard can realistically take.
Since 15 October 2026, a small second dwelling in Victoria can have a floor area of up to 80 square metres, up from 60 square metres. Our guide to the 80m2 granny flat rules in Victoria explains the change in full.
This guide is general information only. Every site is different, so confirm the rules for your property with your council and a registered building surveyor.
Key takeaways
- For an 80m2 granny flat in Melbourne, the 80 square metre limit is floor area, not the total ground the building covers.
- Setbacks, distance from the main home and the yard you want to keep reduce the area you can build on.
- Lots under 300 square metres in a residential zone, and land with some overlays, may still need a planning permit.
- Access for construction and the length of service runs affect both the layout and the price.
- VicPlan shows the zone and overlays for your address, which is a good first check before you talk to a builder.
Floor area is not the same as footprint
The planning rules measure the floor area of a small second dwelling from the outside surface of the external walls. Roofed decks and verandahs attached to the dwelling are not counted, and neither are unroofed patios, pergolas, porches or terraces.
That is good news for living space, but it matters for your block. An 80m2 granny flat in Melbourne with a front deck, eaves and entry steps will take up more ground than 80 square metres, so include all of these when you picture the building in your yard.
Our guide to how granny flat floor area is measured in Victoria explains what is in and out of the count.
How much space does an 80m2 granny flat in Melbourne need?
Every block is different, so start with your backyard and subtract what you cannot build on:
- Setbacks: the building needs to sit a set distance from side and rear boundaries. See our guide to granny flat setback requirements in Melbourne.
- Distance from the main home: you need room between the two homes for light, air and a path.
- Easements: pipes and drains in an easement can limit where the building can go.
- Trees and structures: sheds, pools and large trees take space, and removing some trees may need a permit.
- Your own outdoor space: most households want a yard left for the main home and the granny flat.
What remains is your practical building zone. On a wide, regular backyard, an 80m2 granny flat in Melbourne may fit comfortably. On a narrow or oddly shaped block, a 60 square metre home with a long or L-shaped plan can sometimes work better.
Siting and coverage thinking
Small second dwellings must meet siting and design requirements, and the Victorian Government says compliance with these is assessed as part of the building permit application. Rather than chasing the biggest possible floor area, think about how much of your block will end up under a roof and how much stays open.
Garden area on smaller blocks
If your project does need a planning permit, a minimum garden area requirement can apply in some residential zones. On a tighter block, check the details with your council before settling on a size.
Access for construction

Builders need a way to get materials, machinery and trades into the backyard. Before you settle on a size, look at:
- whether there is a driveway or clear side access
- the width of any side path or gate
- whether the site slopes, which can change the footings and the price
For a G-Flat™, sites with no driveway or tight backyard access attract a $7,000 surcharge, and sloping or elevated sites are discussed before a fixed price quotation. Corner blocks can sometimes offer access from a second street.
Services runs
Sewer, stormwater, water and electricity all need to run from the main home to the granny flat. The further back the building sits, the longer those runs become.
Every G-Flat™ includes connection of these services up to 10m from the main home. An 80m2 granny flat in Melbourne placed deep in the yard may need longer runs, so check where your existing connections are early. Our guide to services connection costs beyond 10 metres explains what can change.
Lots under 300 square metres
Many inner and middle ring Melbourne homes sit on compact lots. If your lot is less than 300 square metres and in a residential zone, a planning permit may be required for an 80m2 granny flat in Melbourne, as for any small second dwelling. Your council can confirm whether your lot is affected, and our guide to council requirements in Melbourne covers what to ask.
Overlays that affect an 80m2 granny flat in Melbourne
An overlay or another provision of the planning scheme can require a planning permit even where the zone does not. Common examples include:
- Heritage: Heritage Overlays apply to some properties across Melbourne. In a Heritage Overlay, Design and Development Overlay or Neighbourhood Character Overlay, no permit is required if the small second dwelling is no more than 5 metres high and finished in muted tones and colours.
- Bushfire: parts of the outer east and the urban fringe have bushfire controls. Read our guide to bushfire overlay areas.
- Flood: some low lying properties near creeks and drains are covered by flood related overlays. See building a granny flat in a flood zone.
The Victorian Government small second dwellings page sets out the official planning rules.
Check your block on VicPlan
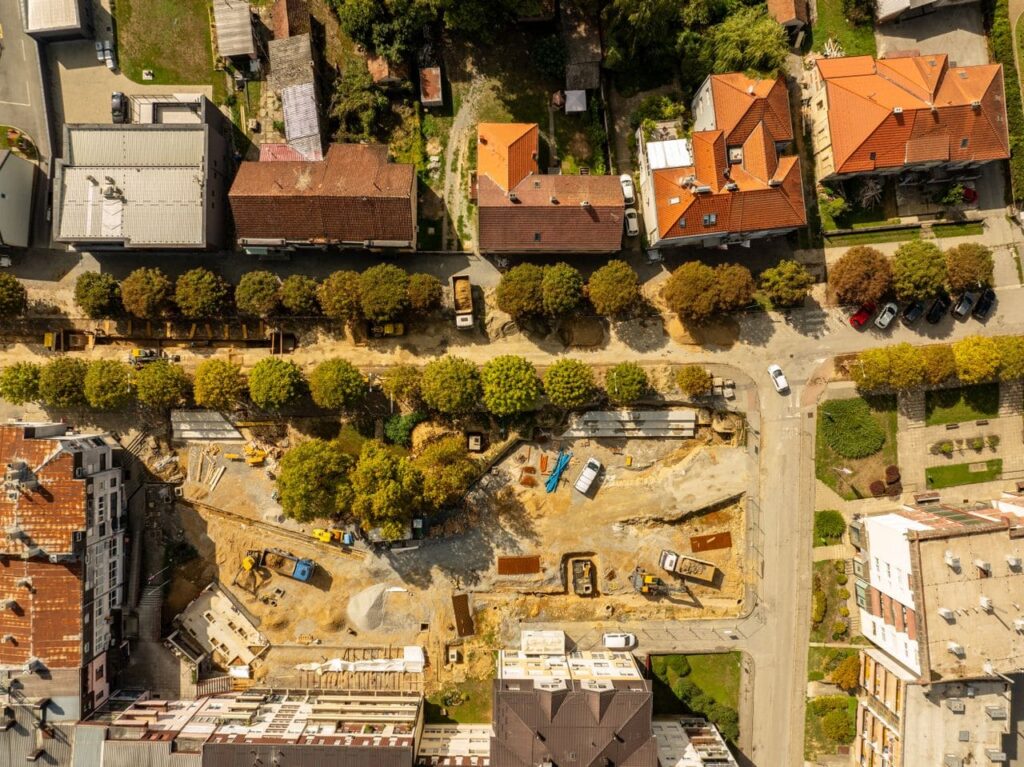
VicPlan is the Victorian Government’s statewide map viewer for planning scheme information, and a sensible first check before you plan an 80m2 granny flat in Melbourne. You can use it to:
- search for your property by address
- see the zone and any overlays that apply
- download a planning property report for your address
The VicPlan guide on planning.vic.gov.au explains how it works. After that, check your Certificate of Title for easements and restrictive covenants, then contact your council to confirm what applies to your proposal.
The building permit still decides the details
A building permit is required for every small second dwelling, including when a planning permit is also needed. The Victorian Government has said matching changes to the Building Regulations 2018 and Minister’s Guideline 12 are proposed to follow, so ask your building surveyor how a design over 60 square metres will be assessed.
What Innovista builds today
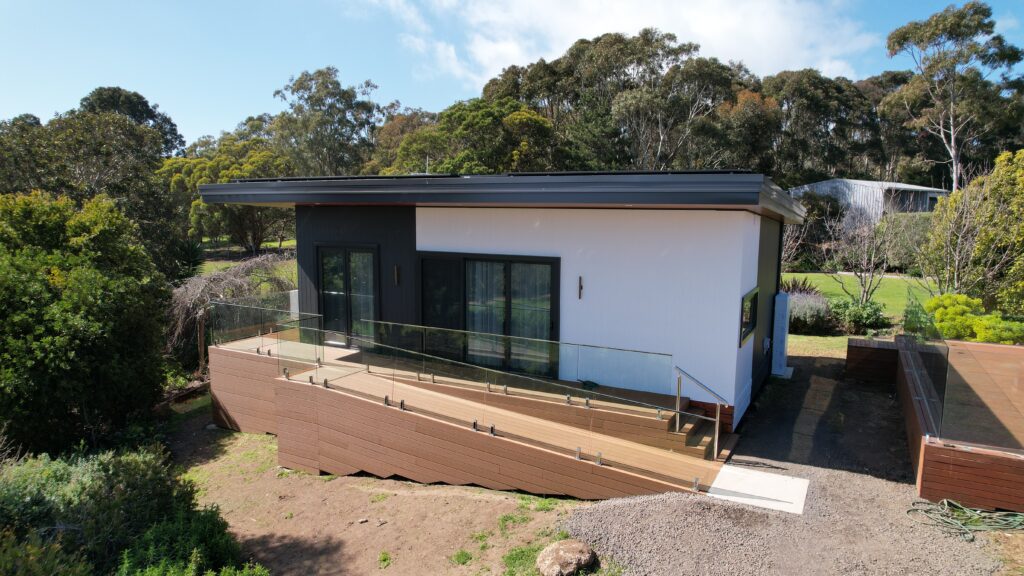
The standard G-Flat™ is a 60m², two bedroom, one bathroom turnkey home, with fixed prices from $195,000 across five finish levels, from Affordable Lite to Luxe. Its five floor plans include long, narrow and L-shaped options for tricky backyards.
Prices are a guide for a standard 60m², two bedroom G-Flat™ and depend on your site. Sites 70km or more from the Melbourne CBD attract a 12.5% regional surcharge, sites with no driveway or tight backyard access attract a $7,000 surcharge, and sloping or elevated sites can affect the final price. A free site assessment confirms the price for your block.
G-Flat™ designs can be customised to a degree, so a larger layout under the new 80 square metre limit can be discussed. Larger layouts are quoted after the free site assessment. If you are weighing up sizes, read 60m² vs 80m² granny flat: which size is right? and our guide to granny flat pricing in Victoria.
Frequently asked questions
It depends on setbacks, access, services, overlays and the yard you want to keep.
No. Roofed decks and verandahs attached to the dwelling, and unroofed patios, pergolas, porches and terraces, are not counted.
Not necessarily. In a residential zone it may mean a planning permit is required, so check with your council.
Search your address on VicPlan to see the zone and overlays, then confirm the details with your council.
The standard G-Flat™ is 60m². Designs can be customised to a degree, and larger layouts are quoted after a free site assessment.
Find out what fits on your block
The simplest way to know what your backyard can take is a free site assessment. Our CEO, Theo Stone, starts with an online review of your block using satellite imagery, followed by an on-site inspection and a proposal showing the best use of your land within council guidelines. Book your free site assessment or visit our display G-Flat™.