

Last updated October 2026
A 65m2 granny flat is a small step up from 60 square metres that can make a two bedroom home feel noticeably easier to live in. Since 15 October 2026, a small second dwelling in Victoria can be up to 80 square metres, so homeowners now have room to choose a size that fits their needs rather than the old limit. This guide looks at where an extra 5 square metres helps most, how little it changes the footprint, and when 60 square metres is already enough.
Key takeaways
- Victoria’s floor area limit for a small second dwelling is now 80 square metres, so a 65m2 granny flat is within the rules.
- An extra 5 square metres is most useful for the things people notice daily: living space, storage, a laundry and circulation.
- The footprint grows slightly, so the size often fits the same part of the block as a 60m² home.
- For many households, a well-planned 60m² layout is already enough.
- The standard G-Flat™ is 60m², and larger layouts are discussed and quoted after a free site assessment.
What an extra 5 square metres means
Five square metres is not a new room. It is closer to the size of a generous walk-in pantry or a small laundry. But in a compact home, that space can solve the small frustrations that come up in daily life, such as nowhere to store the vacuum, a laundry squeezed into a cupboard or a living area that feels tight with guests.
Our guide to the 80m2 granny flat rules in Victoria explains the October 2026 change in full. If you want to compare the smallest and largest sizes side by side, read 60m2 vs 80m2 granny flat, and for a middle option see the 70m2 granny flat.
Where a 65m2 granny flat can use the extra space
Depending on the design and your site, the extra floor area in a 65m2 granny flat could go towards one or two of these.
A bigger living area
The open-plan kitchen, dining and living area is where most of the day is spent. A little more width or depth can fit a larger sofa, a dining table for four or a clearer path through the room. Our guide on how to design a granny flat that feels like a full-size home covers the design ideas that help.
More storage
Storage is one of the first things people miss when they move into a smaller home. Extra floor area could allow:
- a linen cupboard or utility cupboard in the hallway
- a deeper pantry in the kitchen
- longer built-in robes in the bedrooms
A proper laundry
In a compact layout, the laundry is often tucked into a cupboard in the kitchen or bathroom. A 65m2 granny flat may have room for a separate laundry with bench space, which suits anyone living there full time.
Wider hallways and doorways
Extra space in the hallway makes it easier to move furniture, carry shopping and get around with a walking frame or pram. For an ageing parent, this can help the home stay comfortable for longer.
The planning requirement for an access pathway was deleted in October 2026. Access is now dealt with through the Livable Housing Design Standard at the building permit stage, so it is worth discussing with your builder early in the design.
The footprint barely changes
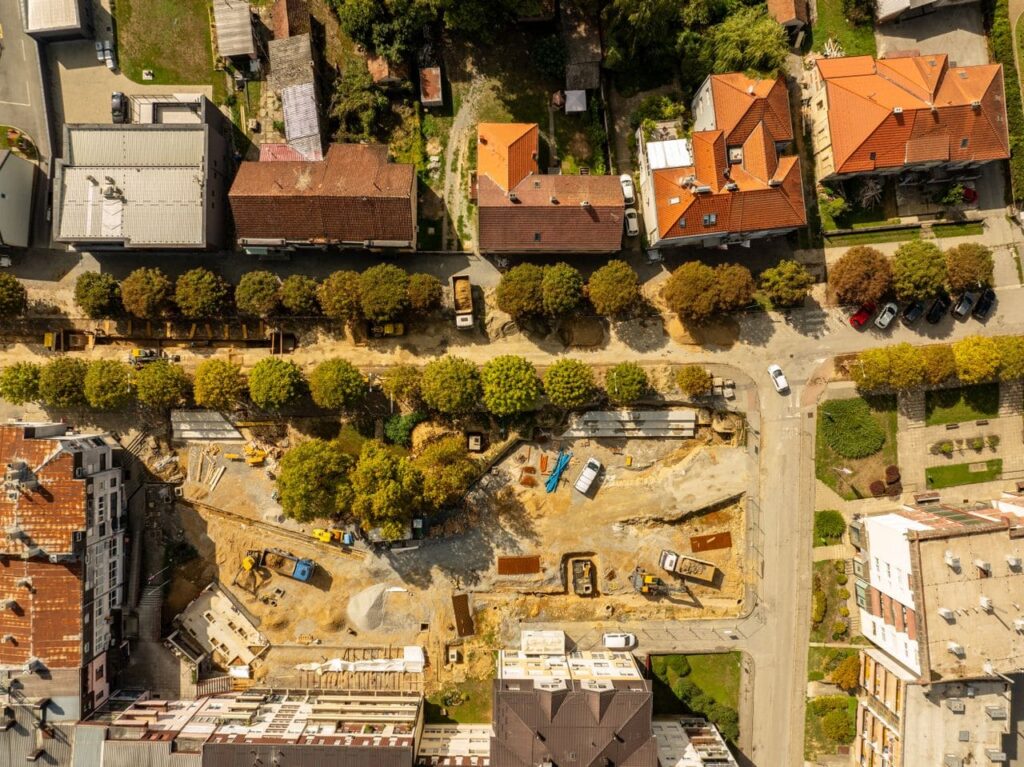
Going from 60 to 65 square metres adds about 8% to the floor area. On most blocks, that makes little difference to the overall footprint. The home may sit in much the same position, with a slightly longer or wider outline.
That said, every block is different. Before choosing a size, check:
- Space after setbacks: boundary setbacks and the distance from the main home reduce the area you can build on. See granny flat setback requirements.
- Yard space: both households will want some outdoor area.
- Services: water, sewer and power need to run from the main home.
- Access and slope: tight backyard access or a sloping block affects how the build is planned.
Our guide to what makes a block suitable for a granny flat covers the site checks in more detail.
Remember that roofed decks and verandahs attached to the dwelling are not counted in the floor area. Sometimes a deck adds the extra living space you want without changing the internal size at all.
When 60 square metres is enough
A bigger home is not automatically the right choice. A 60m² layout may be all you need if:
- one or two people will live there
- the second bedroom is mainly for guests or a home office
- you would rather keep more of your backyard
- you want a home with published pricing from the start
A well-planned 60m² home can include two bedrooms, a full kitchen, a bathroom and good storage. See our 60m2 granny flat designs for how each G-Flat™ plan uses the space.
The rules for a 65m2 granny flat in Victoria
A 65m2 granny flat is a small second dwelling under the planning rules. To qualify, it must:
- have a total floor area of 80 square metres or less
- be on the same lot as an existing home
- be self-contained, with a kitchen sink, food preparation facilities, a bath or shower, a toilet and a wash basin
Floor area is measured from the outside surface of the external walls, or the centre of a party wall. Unroofed patios, pergolas, porches and terraces are not counted.
A planning permit is generally not required in residential and rural zones. One may be needed on a lot under 300 square metres in a residential zone, in some rural and green wedge zones, or where an overlay requires it. Every small second dwelling needs a building permit, and it cannot be subdivided or sold separately from the main home.
The Victorian Government has said matching changes to the Building Regulations 2018 and Minister’s Guideline 12 are proposed to follow, so ask your building surveyor how a design over 60 square metres will be assessed. The official rules are on the Victorian Government small second dwellings page.
What this means for G-Flat™
The standard G-Flat™ is a 60m², two bedroom, one bathroom turnkey home with five floor plans: Stella, Aurora, Lana, Lana 2 and Sirius. It is priced from $195,000 across five finish levels, and higher levels add features such as a custom laundry with bifold doors in Signature, or a custom laundry with a stone benchtop in Luxe.
Prices are a guide for a standard 60m², two bedroom G-Flat™ and depend on your site. Sites 70km or more from the Melbourne CBD attract a 12.5% regional surcharge, sites with no driveway or tight backyard access attract a $7,000 surcharge, and sloping or elevated sites can affect the final price. A free site assessment confirms the price for your block.
G-Flat™ designs can be customised to a degree, so a larger layout under the new 80 square metre limit can be discussed. We do not publish 65m² plans or prices. A larger layout is quoted after the free site assessment. For a full breakdown of the standard range, see granny flat pricing in Victoria and what comes standard in every G-Flat™.
Frequently asked questions
Yes. Since 15 October 2026, a small second dwelling can be up to 80 square metres, so 65 square metres is within the limit, subject to the other small second dwelling rules.
It adds about 5 square metres, roughly the size of a small laundry. The difference is felt inside more than in the footprint.
Usually not in residential and rural zones. A permit may be needed on lots under 300 square metres in a residential zone or where an overlay requires one.
Not as a published plan. The standard G-Flat™ is 60m², and larger layouts are discussed and quoted after a free site assessment.
Yes. A furnished Lana display G-Flat™ in Ferntree Gully is open for free private visits of about 20 minutes, booked online.
Find the right size for your block
Whether 60 or 65 square metres suits you better depends on your site and how you will use the home. Our free site assessment starts with an online review of your block by our CEO, Theo Stone, using satellite imagery, followed by an on-site inspection and a proposal for the best use of your land within council guidelines.
Book your free site assessment or visit our display G-Flat™.