
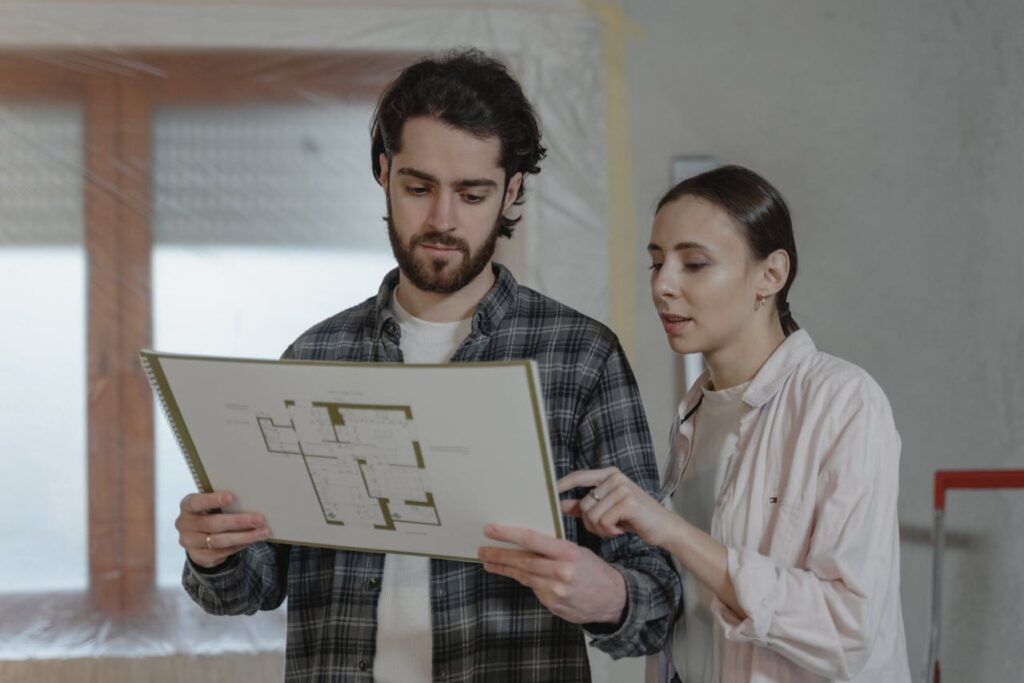
A granny flat site assessment is the step that tells you what your block can really fit before you spend a dollar. You may have already chosen a favourite floor plan, but setbacks, easements, slope, access and service runs all decide whether that design works on your land and what it will cost. At Innovista, the assessment is free and happens in two stages: an online review of your block by our CEO, Theo Stone, followed by an on-site inspection. This guide explains what we check at each stage, what can affect your price and what you receive at the end.
Key takeaways
- Our granny flat site assessment is free, with no obligation to build.
- Stage one is an online review of your block using satellite imagery. Stage two is an on-site inspection.
- We check setbacks, easements, covenants, overlays, slope, soil, access, trees and service connections.
- You receive a proposal showing the best use of your land within council guidelines.
- The assessment confirms the price for your block before you commit.
Why a granny flat site assessment comes first
A floor plan on a website is designed for a typical backyard. Your backyard is not typical. Two blocks of the same size can have very different outcomes once you factor in a sewer easement, a sloping yard, a protected tree or a narrow side gate.
Finding these details early means:
- No surprises later: site conditions are known before your price is confirmed.
- The right design from the start: we recommend the floor plan that suits your block, rather than forcing a design to fit.
- Clear answers: if a granny flat is not practical on your property, you find out before spending money on plans.
- A realistic plan for the whole block: we consider your garden, outdoor living and how the main house and granny flat will work together, not just the building footprint.
A granny flat is a long-term addition to your property, so it pays to get the position and layout right the first time.
Our guide to what makes a block suitable for a granny flat covers the basics if you want to check your block yourself first.
Meet Theo Stone, CEO of Innovista Group

Every free granny flat site assessment starts with Theo Stone, CEO of Innovista Group. Theo has a background as a professional engineer, so he looks at a block the way a builder needs to: where the services run, how water drains, how the land falls and how materials will reach the backyard.
That practical view matters because many of the issues that affect a granny flat are not obvious from the street. A slope that looks gentle can change the footing design. A sewer line can sit exactly where a bedroom would go. Picking these up during the assessment keeps your project on track.
Stage one: online review of your block
Once you enquire, Theo reviews your property online using satellite imagery and mapping tools. At this stage we look at:
- the size and shape of your lot
- where the main house and any sheds or outbuildings sit
- approximate distances to side and rear boundaries
- likely access points for construction
- neighbouring buildings and possible privacy considerations
- visible features such as large trees, pools or easements
The online review gives you an early view of whether a granny flat looks practical on your block and flags anything that needs a closer look. If there is an obvious deal breaker, such as no realistic space after setbacks, you know straight away.
Stage two: on-site inspection
If the online review looks promising and you want to go ahead, we visit your property. The on-site inspection covers the details that satellite imagery cannot show.
Ground conditions and slope
We look at whether your block is flat, sloping or stepped, where water naturally flows and any signs of drainage issues. Slope and soil affect the footing design, and sloping or elevated sites are discussed before your fixed price quotation. Footings up to Class M soil are included in every G-Flat™ price.
Service connections
We locate your existing water, sewer, stormwater and electricity connections and measure how far they are from the proposed granny flat position. Connection of services up to 10m from the main home is included in every G-Flat™. Longer runs are priced for your site, so knowing the distance early avoids surprises. See our guide to service connection costs beyond 10 metres.
Easements and covenants
Easements for sewer, drainage and other services can limit where you build, and a restrictive covenant can restrict building even when the planning rules allow it. We recommend checking your Certificate of Title, and we look at how any easements affect the layout. Our guide to restrictive covenants explains what to look for.
Trees and vegetation
Large trees can affect where the granny flat can sit and how the footings are designed. Removing or lopping a canopy tree may need a permit, so we note any trees that could affect your plans. Read what happens to existing trees on your block.
Access for construction
We check whether materials and equipment can reach the backyard through a driveway or side access. Sites with no driveway or tight backyard access attract a $7,000 surcharge, so this is confirmed during the inspection rather than discovered later.
Neighbours and privacy
We look at neighbouring windows, fences and outdoor areas so the granny flat can be positioned with privacy in mind for everyone, including the people in your main house.
The rules we check your block against
Your granny flat site assessment also considers the planning rules that apply to your property. In Victoria, a granny flat is called a small second dwelling, and from 15 October 2026 it can be up to 80m².
| Rule | What it means for your block |
|---|---|
| Floor area | Up to 80m², measured from the outside of the external walls. Attached decks and verandahs are not counted. |
| Planning permit | Usually not needed in residential and rural zones |
| Lot size | A lot under 300m² in a residential zone may need a planning permit |
| Overlays | Heritage, bushfire, flood and other overlays may add requirements |
| Building permit | Always required, and included in every G-Flat™ price |
| Existing home | The granny flat must be on the same lot as an existing dwelling |
In a Heritage Overlay, Design and Development Overlay or Neighbourhood Character Overlay, a permit is not required if the granny flat is no more than 5m high and finished in muted tones and colours. If your block is in a bushfire or flood area, read our guides to bushfire overlay areas and building in a flood zone. The 80m2 granny flat rules in Victoria explain the October 2026 change, and the official rules are on the Victorian Government small second dwellings page.
What can affect the price for your block
Every G-Flat™ has a fixed turnkey price for each finish level. The site assessment confirms whether any of these site factors apply:
| Site factor | How it affects the price |
|---|---|
| Distance from the CBD | Sites 70km or more from the Melbourne CBD attract a 12.5% regional surcharge |
| Access | No driveway or tight backyard access attracts a $7,000 surcharge |
| Slope | Sloping or elevated sites can affect the final price |
| Service runs | Connections over 10m from the main home are priced for your site |
| Ramp | If the building surveyor requires one, approximately $5,000 to $8,000 |
| Finish level | Turnkey price |
|---|---|
| Affordable Lite | $195,000 |
| Affordable | $208,000 |
| Homestead | $218,000 |
| Signature | $238,000 |
| Luxe | $265,000 |
Prices are a guide for a standard 60m², two bedroom G-Flat™ and depend on your site. Sites 70km or more from the Melbourne CBD attract a 12.5% regional surcharge, sites with no driveway or tight backyard access attract a $7,000 surcharge, and sloping or elevated sites can affect the final price. A free site assessment confirms the price for your block.
Every price includes the building permit and all required reports, all plans, connection of services up to 10m and a 10-year structural warranty. See our full granny flat inclusions.
What you receive after the assessment
Once the inspection is complete, you receive a proposal showing how to make the best use of your land within council guidelines. It covers:
- Where the granny flat should sit: a position that works with setbacks, services, access and privacy.
- The recommended floor plan: the G-Flat™ layout that suits your block shape.
- Site factors: anything that affects the build or price, explained clearly.
- Your price: confirmed for your block before you commit.
- Next steps: what happens if you decide to go ahead.
If your block has challenges, we explain what is needed and whether a different layout would work better. If a granny flat is not practical for what you want to achieve, we will tell you.
Matching the floor plan to your site
The standard G-Flat™ is a 60m², two bedroom home with five floor plans, and the site assessment shows which one fits your block:
- Stella: L-shaped, for corner and irregular blocks
- Aurora: long and narrow, for tight or side-access blocks
- Lana: balanced, and fits most backyards
- Lana 2: the Lana layout with a second bathroom
- Sirius: square, with large 4 x 3m bedrooms and an L-shaped kitchen
G-Flat™ designs can be customised to a degree, so if you would like a larger layout under the new 80m² limit, we can discuss it during your assessment. See every G-Flat™ layout and finish explained.
How to prepare for your site assessment

A little preparation helps you get the most from your free granny flat site assessment:
- have your property address and a copy of your Certificate of Title handy
- think about who will live in the granny flat and what they need
- note where you would like the granny flat to sit, and any areas you want to keep free
- list any known issues, such as drainage problems or a recent extension
- write down your questions about rules, timing and price
You can also check your property’s zone and overlays on VicPlan before we meet.
How to book
- Enquire: send us your property address and a short note about what you would like to build.
- Online review: Theo reviews your block using satellite imagery and shares the early findings.
- On-site inspection: if you would like to go ahead, we visit your property at a time that suits you.
- Proposal: you receive our recommendations and the confirmed price for your block.
- Decide: you choose whether to proceed, with no pressure and no obligation.
From there, a G-Flat™ takes approximately 5 months end to end, including the building permit, approvals, construction and connection of services. Read about the granny flat build timeline.
FAQ
Yes. The online review and on-site inspection are free, with no obligation to build.
Our CEO, Theo Stone, reviews your block online, followed by an on-site inspection by our team.
Setbacks, easements, covenants, overlays, slope, soil, access, trees and service connections.
Yes. The assessment confirms the price for your block before you commit.
Book your free site assessment
The easiest way to find out what your block can fit is to ask us to look at it. Book your free site assessment or visit our display G-Flat™ in Ferntree Gully to see the finishes in person.