
Last updated October 2026
Whether you can extend a granny flat in Victoria to 80 square metres depends on the existing building, your site and the permits that apply, so there is no single answer that fits every property. Since 15 October 2026, a small second dwelling can have a total floor area of up to 80 square metres, so some owners of existing granny flats are asking about more space. This guide explains what to check, who to ask, and the alternatives worth comparing.
This guide is general information only. It does not tell you whether an extension is allowed on your property. Every building and site is different, so speak with a registered building surveyor and your council before you plan any work.
Key takeaways
- The small second dwelling floor area limit rose from 60 to 80 square metres on 15 October 2026.
- Whether you can extend a granny flat in Victoria depends on the existing structure, the site, and any permits or conditions that already apply.
- Building work generally needs a building permit unless an exemption applies.
- If your granny flat was approved as a dependent person’s unit, ask your council how it is treated. The DPU transitional provisions expire on 28 March 2027.
- Adding a deck, or building new, can sometimes be simpler than extending.
Why owners want to extend a granny flat in Victoria
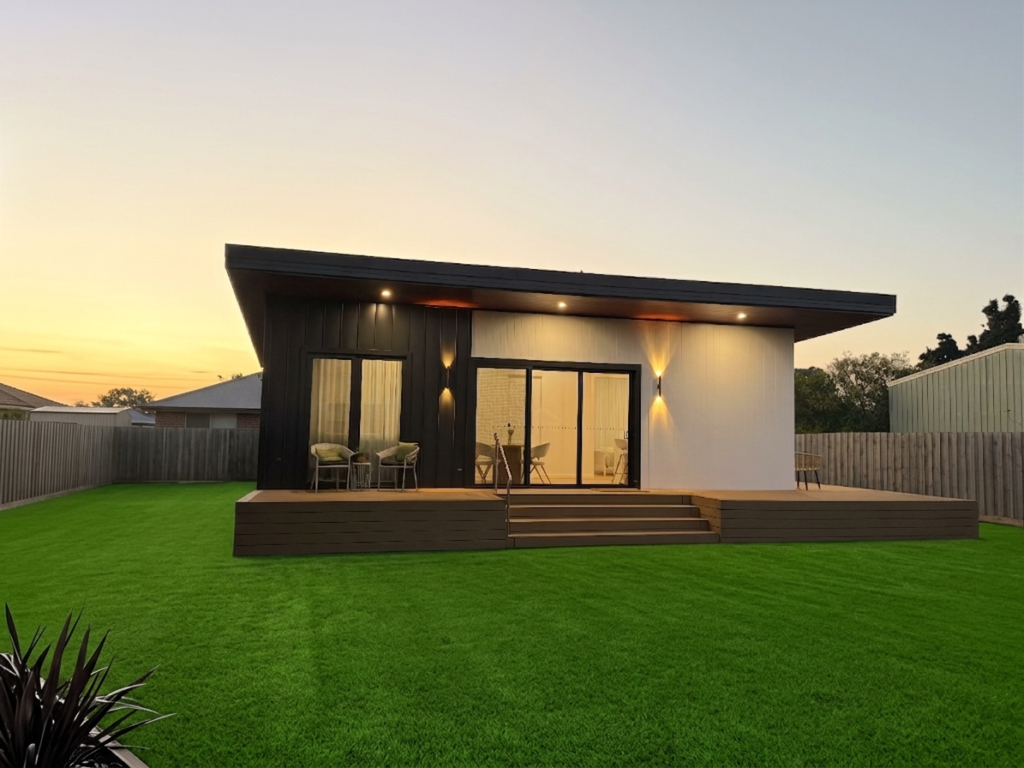
Amendment VC306 increased the maximum floor area of a small second dwelling (the planning term for a granny flat) from 60 square metres to 80 square metres. Our guide to the 80m2 granny flat rules in Victoria explains the full change.
For owners of an existing granny flat, the extra 20 square metres could mean a study, a second bathroom or more storage. But the new limit does not by itself approve changes to a building already on your block.
What decides whether you can extend a granny flat in Victoria
Three things shape what is possible.
The existing structure. How the granny flat was built and approved matters. Your building surveyor will want to know about the original permits, the footings, the frame, the roof and the condition of the building. An extension usually has to tie into the existing structure, and some designs make that easier than others.
The site. An extension needs room. Boundary setbacks, the distance from the main home, easements, the yard you want to keep and access for construction all affect what fits. The service connections to the main home may also need to be checked.
The paperwork on your title and permits. Check your Certificate of Title for easements and restrictive covenants. The Victorian Government notes that a section 173 agreement may restrict the development of a small second dwelling. If your granny flat was built under a planning permit, check whether that permit has conditions.
Building permit requirements
The Building and Plumbing Commission says all building work requires a building permit unless an exemption exists under the regulations. Building permits are issued by a registered building surveyor, either private or municipal, and you apply through the surveyor you appoint. See when a building permit is required on the BPC website.
The Victorian Government has said matching changes to the Building Regulations 2018 and Minister’s Guideline 12 are proposed to follow the October 2026 planning change. Until those changes are made, ask your building surveyor how a design over 60 square metres will be assessed.
Planning considerations
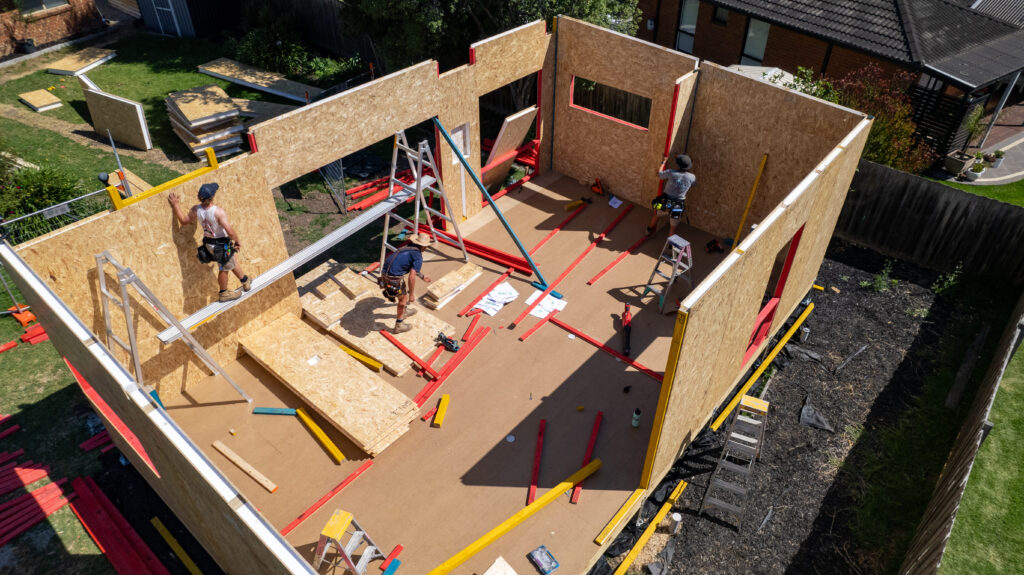
The floor area limit is about the whole dwelling, not the extension alone. The total floor area of a small second dwelling must be 80 square metres or less, measured from the outside surface of the external walls. Attached decks and verandahs, and unroofed patios, pergolas, porches and terraces, are not counted. Our guide to how granny flat floor area is measured explains the details.
A small second dwelling generally does not need a planning permit in residential and rural zones. A permit may be needed on a lot under 300 square metres in a residential zone, in a Rural Conservation, Green Wedge or Green Wedge A Zone, in some other rural zones, or where an overlay or another provision of the planning scheme requires one. Removing or lopping a canopy tree may also need a permit.
The official rules are on the Victorian Government small second dwellings page. How these rules apply to an extension of an existing building is a question for your council. Our guide to council requirements in Melbourne explains what to ask.
If your granny flat was a dependent person’s unit
Before December 2023, some granny flats in Victoria were approved as a dependent person’s unit (DPU). A DPU is a movable building on the same lot as an existing home, used to house a person who depends on a resident of that home.
Amendment VC253, which came into effect on 14 December 2023, removed the DPU land use term from planning schemes and introduced the small second dwelling rules. Transitional provisions in clause 52.04 now expire on 28 March 2027.
The Victorian Government says a DPU may be converted to a small second dwelling if it meets all the requirements, and that owners should check with their council. If you own a DPU and want to extend it, start with your council and building surveyor before you plan anything.
Alternatives to extending
Before you extend a granny flat in Victoria, these options may be worth comparing:
- Add a deck or verandah. Attached roofed decks and verandahs are not counted in the floor area, so they can add outdoor living space without changing the enclosed area. Ask your building surveyor whether a permit is needed for the work.
- Rethink the inside. Better storage, built-in robes or a reworked laundry can make an existing layout feel larger.
- Build new. In some cases, replacing an older structure with a new small second dwelling designed for the current rules may suit better. Any demolition and new build will need its own approvals, so ask your building surveyor.
Our guides to 60m2 vs 80m2 granny flats and granny flats vs home extensions can help you weigh up size and layout choices.
Questions to ask before you extend a granny flat in Victoria
Take this list to your building surveyor or council:
- How was my granny flat originally approved, and are there permit conditions?
- Will the total floor area after the work be 80 square metres or less?
- Does my lot size, zone or any overlay trigger a planning permit?
- Can the existing footings and frame support an extension?
- How will a design over 60 square metres be assessed for the building permit?
How Innovista can help
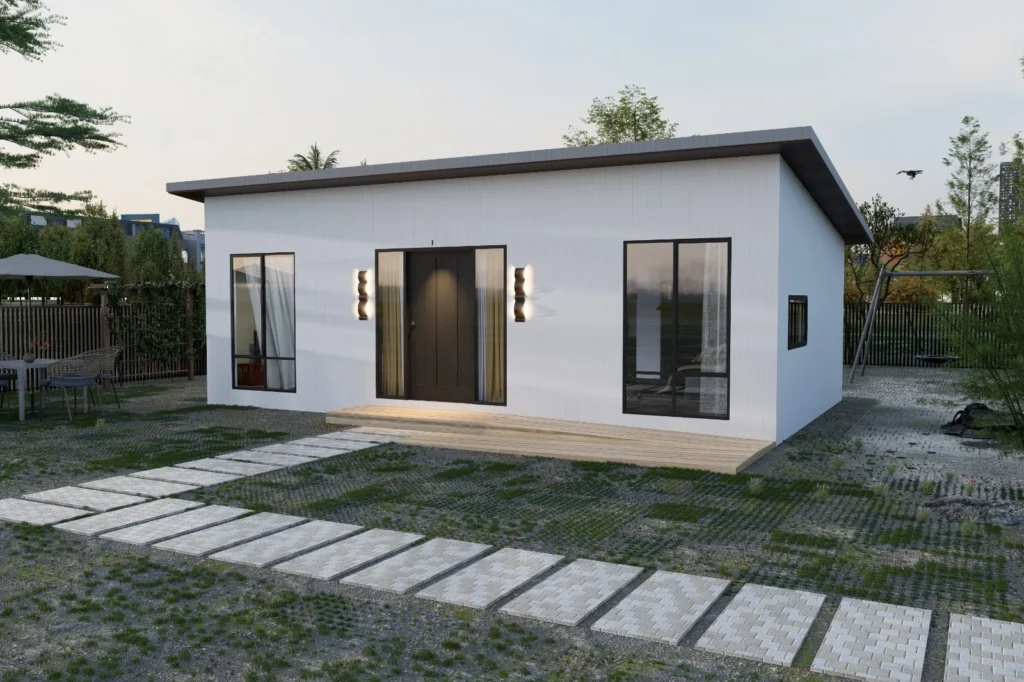
Innovista builds the G-Flat™, a new turnkey granny flat. The standard G-Flat™ is a 60m², two bedroom, one bathroom home from $195,000, with five finish levels and one bedroom or extra bedroom and bathroom options. G-Flat™ designs can be customised to a degree, so a larger layout under the new 80 square metre limit can be discussed and is quoted after the free site assessment.
Prices are a guide for a standard 60m², two bedroom G-Flat™ and depend on your site. Sites 70km or more from the Melbourne CBD attract a 12.5% regional surcharge, sites with no driveway or tight backyard access attract a $7,000 surcharge, and sloping or elevated sites can affect the final price. A free site assessment confirms the price for your block.
See granny flat pricing in Victoria and what comes standard in every G-Flat™ for the details.
Frequently asked questions
It depends on the existing building, your site and the permits that apply. A building surveyor and your council can tell you what is possible.
Generally yes. All building work needs a building permit unless an exemption applies.
No. Attached roofed decks and verandahs, and unroofed patios, pergolas, porches and terraces, are not counted.
Ask your council. A DPU may be converted to a small second dwelling if it meets all the requirements, and the transitional provisions expire on 28 March 2027.
It depends on the building, your block and your goals. A site assessment can help you compare the options.
Compare your options
If you are weighing up whether to extend a granny flat in Victoria or start fresh, a free site assessment is a good first step. Our CEO, Theo Stone, starts with an online review of your block using satellite imagery, followed by an on-site inspection and a proposal for the best use of your land within council guidelines. Book your free site assessment or visit our display G-Flat™.