
Last updated October 2026
When you compare a 60m2 vs 80m2 granny flat, the right choice usually comes down to four things: how certain you want the price to be, how much of your block you are happy to build on, who will live there, and how you might use it in future. Both sizes now sit within Victoria’s small second dwelling rules, and in most cases neither needs a planning permit. This guide sets out the differences side by side.
This guide is general information only. Every site is different, so confirm the rules for your property with your council and a registered building surveyor.
Key takeaways
- Since 15 October 2026, a small second dwelling in Victoria can be up to 80 square metres, so both sizes are allowed.
- The standard 60m² G-Flat™ has fixed prices from $195,000, while larger layouts are quoted after a free site assessment.
- An 80 square metre home gives more room for a third bedroom, a second bathroom or a study, but takes more of your yard.
- Planning and building permit requirements are the same for both sizes.
- Choosing a 60m2 vs 80m2 granny flat depends on your block, your budget and who will live there.
Why this choice now exists
Until 15 October 2026, the maximum floor area for a small second dwelling in Victoria was 60 square metres. Amendment VC306 lifted that limit to 80 square metres. Our guide to the 80m2 granny flat rules in Victoria explains what changed and how floor area is measured.
In short, floor area is measured from the outside of the external walls. Attached roofed decks and verandahs, and unroofed patios, pergolas, porches and terraces, are not counted. Our guide to how granny flat floor area is measured has more detail.
60m2 vs 80m2 granny flat at a glance
| Factor | 60m² G-Flat™ | Larger layout up to 80m² |
|---|---|---|
| Price | Fixed turnkey prices from $195,000 | Quoted after a free site assessment |
| Floor plans | Five published floor plans | Discussed with you, as G-Flat™ designs can be customised to a degree |
| Standard layout | 2 bedrooms, 1 bathroom | Depends on the design |
| Room options | 1 bedroom option, or add a bedroom or bathroom | Space for a third bedroom, second bathroom or study, depending on the design |
| Footprint | Smaller, leaves more yard | Larger, leaves less yard |
| Build time | Approximately 5 months end to end | Confirmed in your proposal |
| Planning permit | Not required in most cases | Not required in most cases |
| Building permit | Required | Required |
Cost certainty
For many homeowners, the clearest difference in a 60m2 vs 80m2 granny flat is how much you know about the price up front.
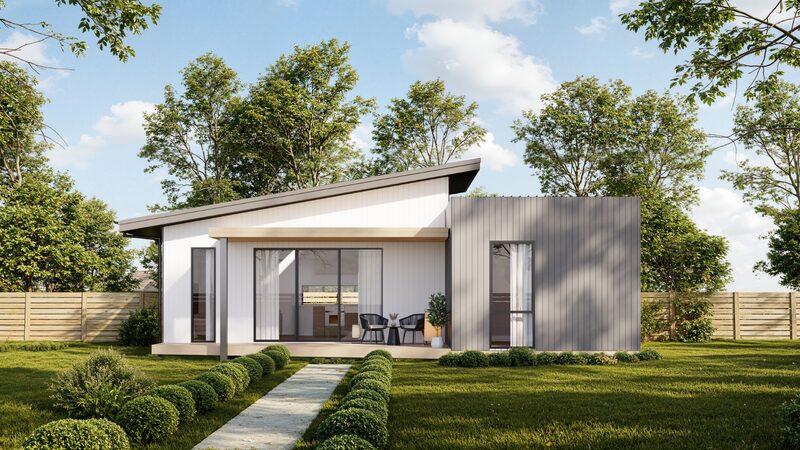
The standard G-Flat™ is a 60m², two bedroom, one bathroom turnkey home with fixed prices across five finish levels:
| Finish level | Turnkey price |
|---|---|
| Affordable Lite | $195,000 |
| Affordable | $208,000 |
| Homestead | $218,000 |
| Signature | $238,000 |
| Luxe | $265,000 |
Prices are a guide for a standard 60m², two bedroom G-Flat™ and depend on your site. Sites 70km or more from the Melbourne CBD attract a 12.5% regional surcharge, sites with no driveway or tight backyard access attract a $7,000 surcharge, and sloping or elevated sites can affect the final price. A free site assessment confirms the price for your block.
For the 60m² G-Flat™, a one bedroom, one bathroom layout is $15,000 less, and each extra bedroom or bathroom adds $15,000. All five floor plans cost the same within a finish level. See what comes standard in every G-Flat™ for the full inclusions list.
Innovista does not publish prices for larger layouts. Because G-Flat™ designs can be customised to a degree, a home up to 80 square metres can be discussed, and it is quoted after the free site assessment once we understand your block. More floor area generally means a higher build cost, so if a fixed price from day one matters most, the 60m² G-Flat™ gives you that certainty. Our guide to granny flat pricing in Victoria explains what affects the final figure.
Block space and outdoor area
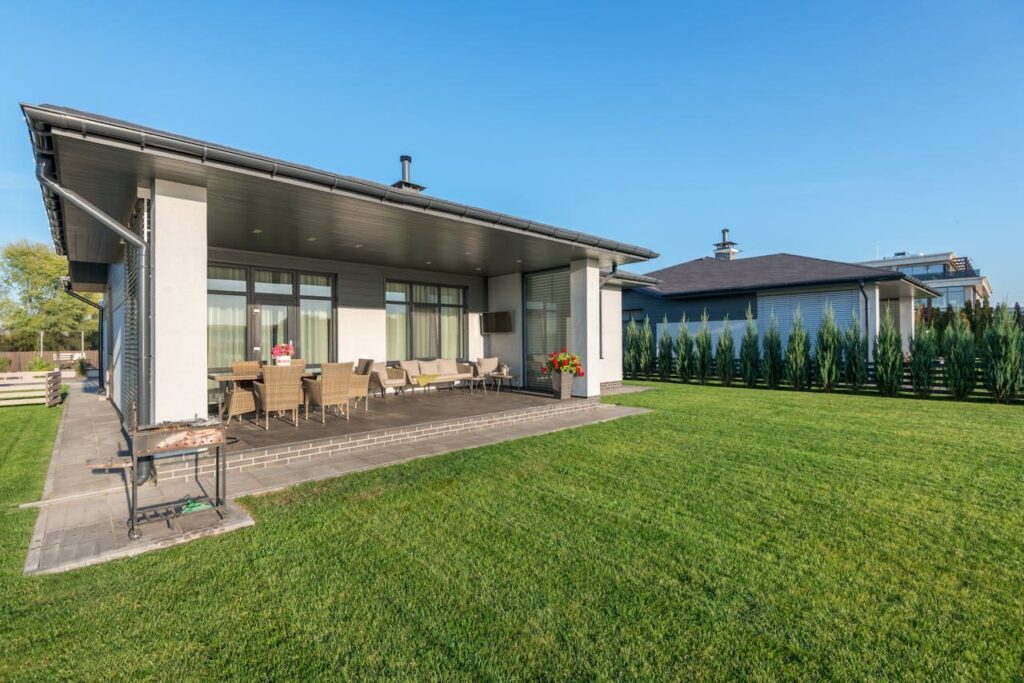
In any 60m2 vs 80m2 granny flat comparison, the bigger home needs a bigger building zone. Setbacks from boundaries, distance from the main home, easements and trees all reduce the area you can build on, and an 80 square metre home leaves less yard for both households.
A 60m² home can be the better fit when:
- your backyard is narrow, irregular or on a corner
- you want to keep a lawn, garden or play area
- construction access is tight
- services need to run a long way from the main home
A larger layout can make sense on a wide, regular block with good access. Our guide to what fits on a Melbourne block walks through setbacks, access, services and overlays in detail.
Who each size suits
Think about who will live in the granny flat now, and who might live there in ten years.
A 60m² granny flat often suits:
- a single person or couple
- an ageing parent who wants a compact, easy to maintain home
- an adult child saving for a home of their own
- a home office or studio with space for guests
A larger layout up to 80m² may suit:
- a family with children who need a third bedroom
- two adults who each want their own bathroom
- an ageing parent with a carer who stays over
- anyone who needs wider circulation space for mobility aids
The 60m² G-Flat™ already has options here. Lana 2 adds a second bathroom, Sirius has large 4 x 3m bedrooms, and extra bedroom options are available. For layout ideas, see 80m² granny flat designs and granny flat layouts for elderly parents.
Renting a 60m2 vs 80m2 granny flat
Both sizes can be rented out, and residential tenancy laws apply either way. Rents vary by suburb, finish and demand, so we do not quote rent figures. A local property manager can give you a rental appraisal for each size on your street before you decide.
Our guide on how to legally rent out a granny flat in Victoria explains your obligations as a landlord.
Build time for a 60m2 vs 80m2 granny flat
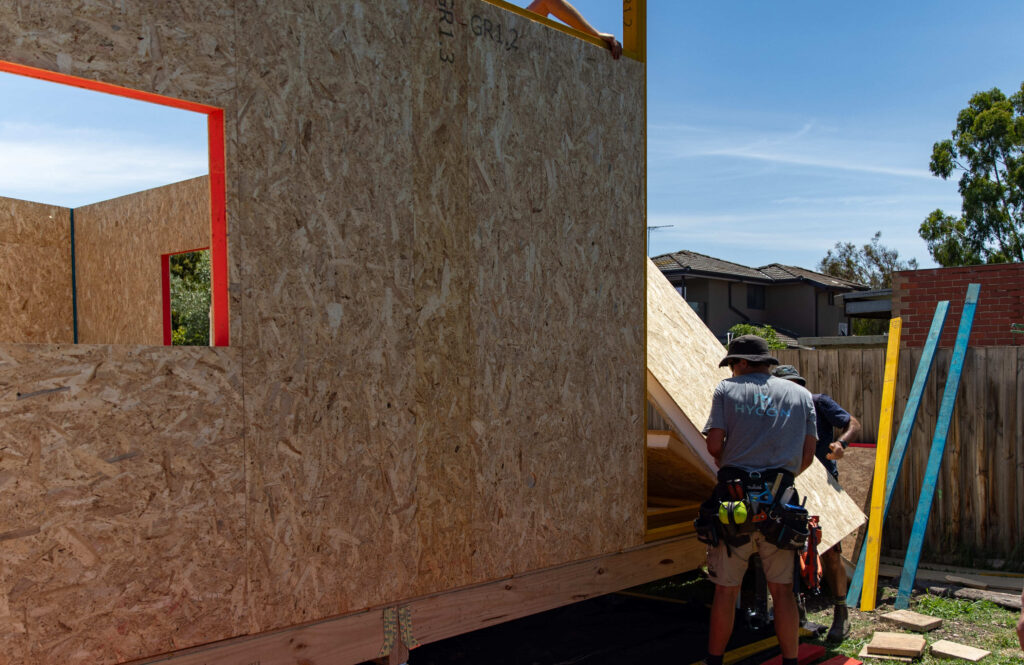
A 60m² G-Flat™ takes approximately 5 months end to end, including the building permit, approvals, construction and connection of services. For a larger layout, the timeframe depends on the design and your site and is confirmed in your proposal. Our guide to the granny flat build timeline explains each stage.
Approvals for a 60m2 vs 80m2 granny flat
The planning rules treat both sizes the same way. A small second dwelling up to 80 square metres generally does not need a planning permit in residential and rural zones. A permit may still be required if:
- the lot is less than 300 square metres and in a residential zone
- the land is in a Rural Conservation Zone, Green Wedge Zone or Green Wedge A Zone
- an overlay or another provision of the planning scheme requires one
On 27 October 2026, the Building Amendment (Small Second Dwellings) Regulations 2026 updated the Building Regulations 2018 to provide for small second dwellings of up to 80m². Read what the new building amendment means, and confirm how it applies to your project with your building surveyor.
Neither size can be subdivided or sold separately from the main home, and neither can connect to reticulated natural gas under the current building rules.
How to decide
Ask yourself these questions before you settle on a 60m2 vs 80m2 granny flat:
- Do I want a fixed price now, or am I happy to wait for a quote on a custom layout?
- How much yard do I want to keep once the granny flat is built?
- How many bedrooms and bathrooms do the people living there really need?
- Is my block wide and accessible enough for a larger footprint?
- Could my needs change, for example from a home office to a home for a parent?
If most of your answers point to simplicity, the 60m² G-Flat™ is a strong place to start. If you need more rooms and have the space, talk to us about a larger layout.
Frequently asked questions
No. Both sizes fall within the small second dwelling rules, and in most residential and rural zones neither needs a planning permit.
Innovista does not publish prices for larger layouts. They are quoted after a free site assessment.
The standard G-Flat™ has two bedrooms, and each extra bedroom or bathroom adds $15,000. Room sizes depend on the floor plan.
It depends on your local market. A property manager can give you a rental appraisal for each size.
Choose the right size for your block
A free site assessment is the easiest way to compare sizes for your property. Our CEO, Theo Stone, starts with an online review of your block using satellite imagery, followed by an on-site inspection and a proposal showing the best use of your land within council guidelines. Book your free site assessment or visit our display G-Flat™.