
Last updated October 2026
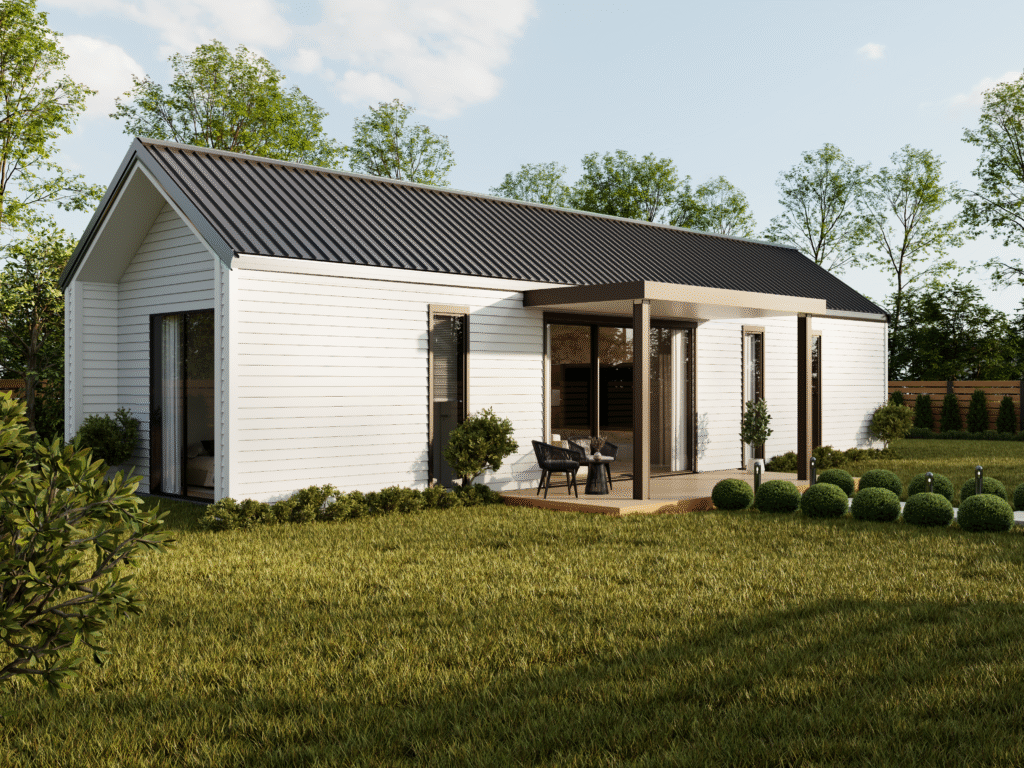
A 70m2 granny flat can be the sweet spot for homeowners who want more room than a standard 60m² home but do not want to give up as much backyard as an 80m² one. Since 15 October 2026, a small second dwelling in Victoria can be up to 80 square metres, so a middle size is now a real option. This guide looks at what fits in 70 square metres, how it affects your yard, and how it compares with 60m² and 80m².
Key takeaways
- Victoria now allows a small second dwelling of up to 80 square metres, so a 70m² design sits comfortably within the limit.
- A 70m² layout can suit a larger two bedroom home with a study, or a compact three bedroom home.
- The extra 10 square metres over 60m² adds to the footprint, so your block and backyard need to fit it.
- The planning and building permit rules are the same whether you build 60m², 70m² or 80m².
- The standard G-Flat™ is 60m² from $195,000, and larger layouts are quoted after a free site assessment.
What the new rules mean for a 70m2 granny flat
Before 15 October 2026, a small second dwelling in Victoria was limited to 60 square metres. Amendment VC306 lifted the maximum to 80 square metres. Our guide to the 80m2 granny flat rules in Victoria explains the change in full.
A 70m2 granny flat follows the same rules as any small second dwelling:
- it must be on the same lot as an existing home
- it must be self-contained, with a kitchen sink, food preparation facilities, a bath or shower, a toilet and a wash basin
- it cannot be subdivided or sold separately from the main home
- it does not need its own car parking space
- it cannot be connected to reticulated natural gas under the current building rules
Floor area is measured from the outside surface of the external walls, or the centre of a party wall. Unroofed patios, pergolas, porches and terraces, and roofed decks or verandahs attached to the dwelling, are not counted. That means a deck or verandah can be added without using up any of the 70 square metres.
A planning permit is generally not required in residential and rural zones. One may still be needed on a lot under 300 square metres in a residential zone, in a Rural Conservation, Green Wedge or Green Wedge A zone, or where an overlay requires one. A building permit is always required. The Victorian Government small second dwellings page has the official rules.
The Victorian Government has said matching changes to the Building Regulations 2018 and Minister’s Guideline 12 are proposed to follow. Until then, ask your building surveyor how a design over 60 square metres will be assessed.
What fits in a 70m2 granny flat
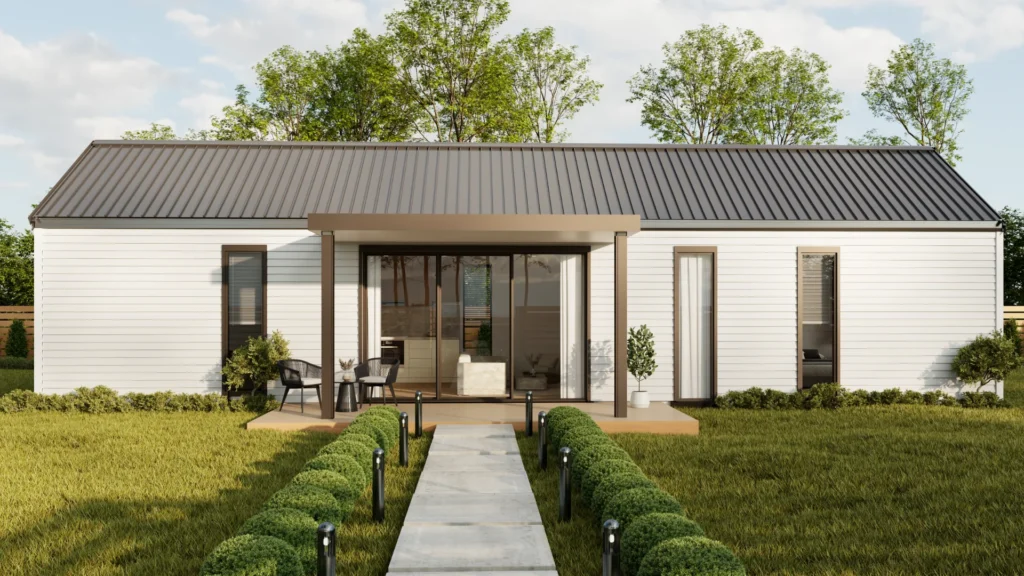
Ten extra square metres does not sound like much, but in a small home it can make a real difference. Most 70m² ideas fall into two groups.
A bigger two bedroom home with a study
This option keeps two bedrooms and uses the extra space for comfort:
- a study or home office near the entry
- a more generous kitchen and living area
- extra storage, such as a linen cupboard or larger robes
- a more practical laundry
It suits couples, downsizers and anyone who works from home and wants the work area separate from the bedrooms.
A compact three bedroom home
A 70m2 granny flat can also fit a third bedroom, although every room will be tighter than in an 80m² design. This can suit a family with young children, or a parent who has grandchildren to stay. The trade-off is usually a smaller living area or smaller bedrooms, so it is worth deciding early which rooms matter most.
Footprint vs backyard
A larger floor area means a larger footprint on your block. Before choosing a 70m2 granny flat over a 60m² home, think about what you lose outside as well as what you gain inside.
- Setbacks: the distance required from boundaries and the main home reduces the area you can build on. See our guide to granny flat setback requirements.
- Outdoor space: a family with children or pets may value a bigger yard more than extra floor area.
- Services: a home placed further from the main house may need longer service runs. Our guide to services connection beyond 10 metres explains what can change.
- Access: tight side access affects construction for any size.
- Overlays: heritage, bushfire and flood overlays can affect what you can build.
Read what makes a block suitable for a granny flat for a full checklist.
60m², 70m² and 80m² compared
Here is how a 70m2 granny flat sits between the two other common sizes.
| 60m² | 70m² | 80m² | |
|---|---|---|---|
| Typical layout ideas | 1 or 2 bedrooms, 1 or 2 bathrooms | Larger 2 bedroom with study, or compact 3 bedroom | 3 bedrooms, or 2 bedrooms and 2 bathrooms with more living space |
| Footprint on your block | Smallest | Middle | Largest |
| Planning permit | Generally not required in residential and rural zones | Same rules | Same rules |
| Building permit | Always required | Always required | Always required |
| G-Flat™ availability | Standard range, five floor plans and finish levels | Can be discussed, quoted after site assessment | Can be discussed, quoted after site assessment |
For a closer look at the two ends of the range, see our 60m2 vs 80m2 granny flat guide and our 80m2 granny flat designs for layout ideas.
Is a 70m2 granny flat the sweet spot for you?
There is no single right answer. It depends on who will live there and how much of your block you want to use.
60m² may be enough if:
- one or two people will live there
- you want to keep as much backyard as possible
- you want a home from our standard range with published prices
70m² may suit you if:
- you want a study or more storage without losing much yard
- you need a third bedroom but can accept smaller rooms
80m² may suit you if:
- you want three bedrooms or two bathrooms with comfortable living space
- your block has room for a larger footprint
What a G-Flat™ costs today
The standard G-Flat™ is a 60m², two bedroom, one bathroom turnkey home, available in five finish levels.
| Finish level | Turnkey price |
|---|---|
| Affordable Lite | $195,000 |
| Affordable | $208,000 |
| Homestead | $218,000 |
| Signature | $238,000 |
| Luxe | $265,000 |
Prices are a guide for a standard 60m², two bedroom G-Flat™ and depend on your site. Sites 70km or more from the Melbourne CBD attract a 12.5% regional surcharge, sites with no driveway or tight backyard access attract a $7,000 surcharge, and sloping or elevated sites can affect the final price. A free site assessment confirms the price for your block.
We do not currently publish plans or prices for a 70m² home. G-Flat™ designs can be customised to a degree, so a larger layout can be discussed and is quoted after your free site assessment. See our 60m² granny flat designs and granny flat pricing in Victoria for the current range.
Renting a larger granny flat
A 70m2 granny flat, like any small second dwelling, can be rented out, and residential tenancy laws apply. Rents vary by suburb, finish and demand, so a local property manager can give you a rental appraisal. Our guide on how to legally rent out a granny flat in Victoria covers the steps.
Frequently asked questions
Yes. Since 15 October 2026, a small second dwelling can be up to 80 square metres, so 70 square metres is within the limit.
It can, depending on the design. Rooms will be more compact than in an 80m² home.
Generally not in residential and rural zones. Smaller lots, some rural and green wedge zones, and some overlays may need one.
No. Roofed decks or verandahs attached to the dwelling, and unroofed patios, pergolas, porches and terraces, are not counted.
Find the right size for your block
A free site assessment is the simplest way to decide between 60, 70 and 80 square metres. Our CEO, Theo Stone, starts with an online review of your block using satellite imagery, followed by an on-site inspection and a proposal for the best use of your land within council guidelines. Book your free site assessment or visit our display G-Flat™ in Ferntree Gully.