
Last updated October 2026
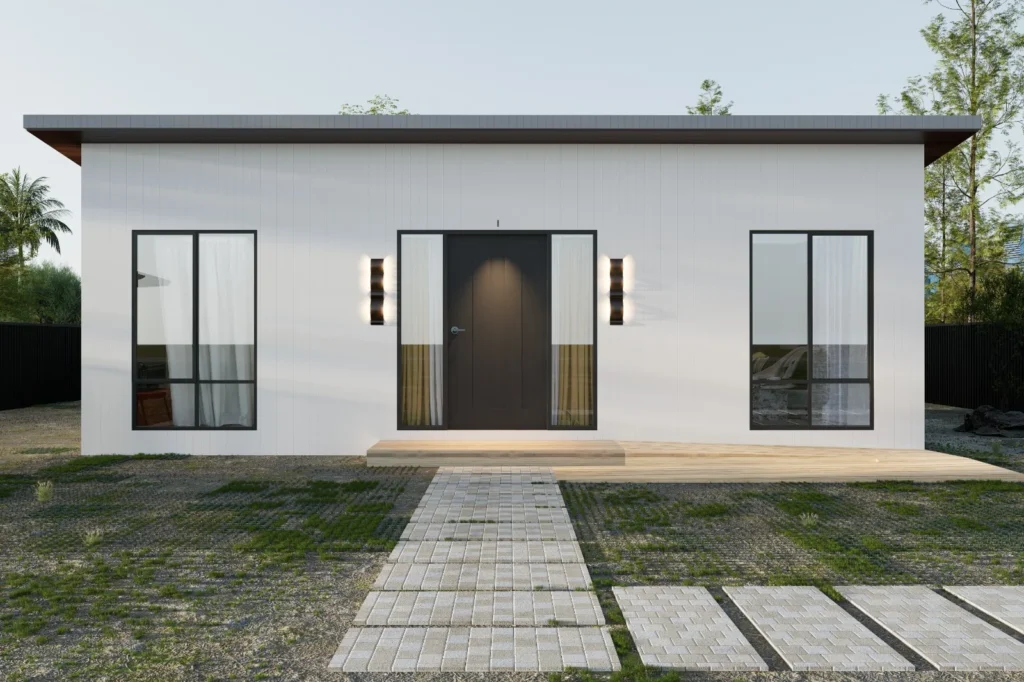
80m2 granny flat designs give you room for layouts that were hard to fit under the old 60 square metre limit, such as a third bedroom, a second bathroom or a proper home office. Since 15 October 2026, a small second dwelling in Victoria can have a floor area of up to 80 square metres. This guide covers practical layout ideas, the design principles behind good 80m2 granny flat designs, and how to talk to us about a larger G-Flat™.
Key takeaways
- A small second dwelling in Victoria can now be up to 80 square metres, measured from the outside of the external walls.
- Common 80m² layout ideas include 3 bedroom 1 bathroom, 2 bedroom 2 bathroom, 2 bedroom plus study, and accessible plans.
- Attached roofed decks and verandahs are not counted in the floor area, so outdoor living can sit on top of the 80 square metres.
- The standard G-Flat™ is a 60m², two bedroom, one bathroom home, and designs can be customised to a degree.
- Larger layouts are quoted after a free site assessment, because the right design depends on your block.
What the 80 square metre limit means for design
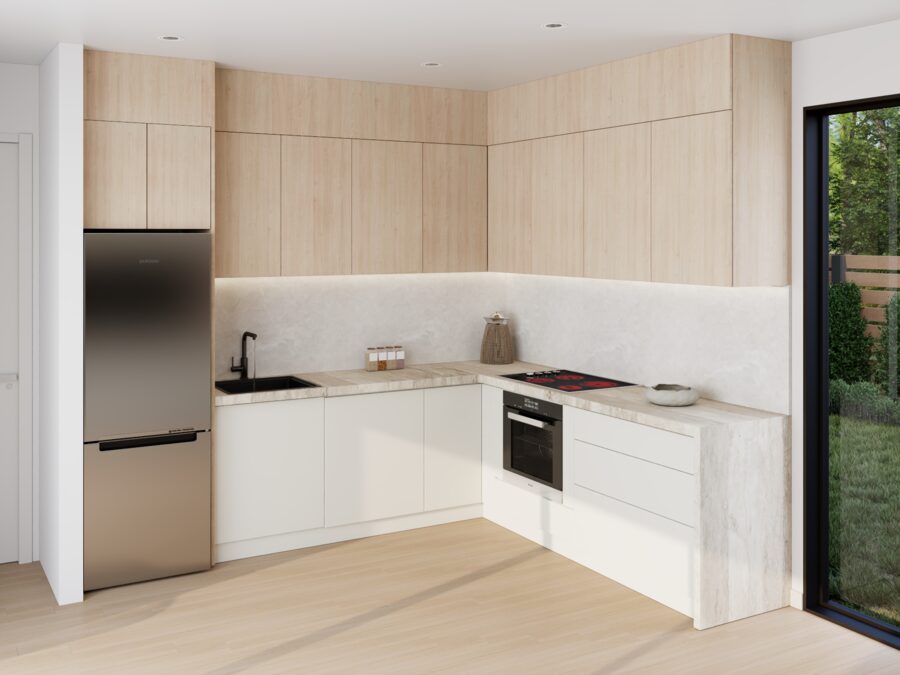
The extra 20 square metres changes which rooms you can fit without squeezing the living area. Our guide to the 80m2 granny flat rules in Victoria explains the October 2026 change in full.
A few rules shape every design:
- How area is measured: floor area is measured from the outside surface of the external walls, or the centre of a party wall.
- What is left out: unroofed patios, pergolas, porches and terraces, and roofed decks or verandahs attached to the dwelling, are not counted.
- Self-contained: the home must include a kitchen sink, food preparation facilities, a bath or shower, a toilet and a wash basin.
- Same lot: it must be on the same lot as an existing home and cannot be subdivided or sold separately.
Because wall thickness counts towards the 80 square metres, the usable internal area is a little smaller than the headline figure, and well planned 80m2 granny flat designs allow for this from the first sketch.
The Victorian Government has said matching changes to the Building Regulations 2018 and Minister’s Guideline 12 are proposed to follow. Until then, ask your building surveyor how a design over 60 square metres will be assessed for your building permit.
80m2 granny flat designs: five layout ideas
These 80m2 granny flat designs are starting points, not fixed plans. The right one depends on who will live there and what your block can fit.
| Layout idea | Who it can suit | Main trade-off |
|---|---|---|
| 3 bedroom, 1 bathroom | Families, adult children, a parent with visiting grandchildren | Smaller living area and bedrooms |
| 2 bedroom, 2 bathroom | Housemates, a parent and a carer, two adult children | Less room for storage or living |
| 2 bedroom plus study | People working from home, couples with a hobby room | The study may be too small for a bed later |
| Accessible layout | Ageing parents, anyone with mobility needs | Wider spaces leave less room for extra rooms |
| Open-plan focus | Couples or singles who entertain | Fewer bedrooms |
3 bedroom, 1 bathroom
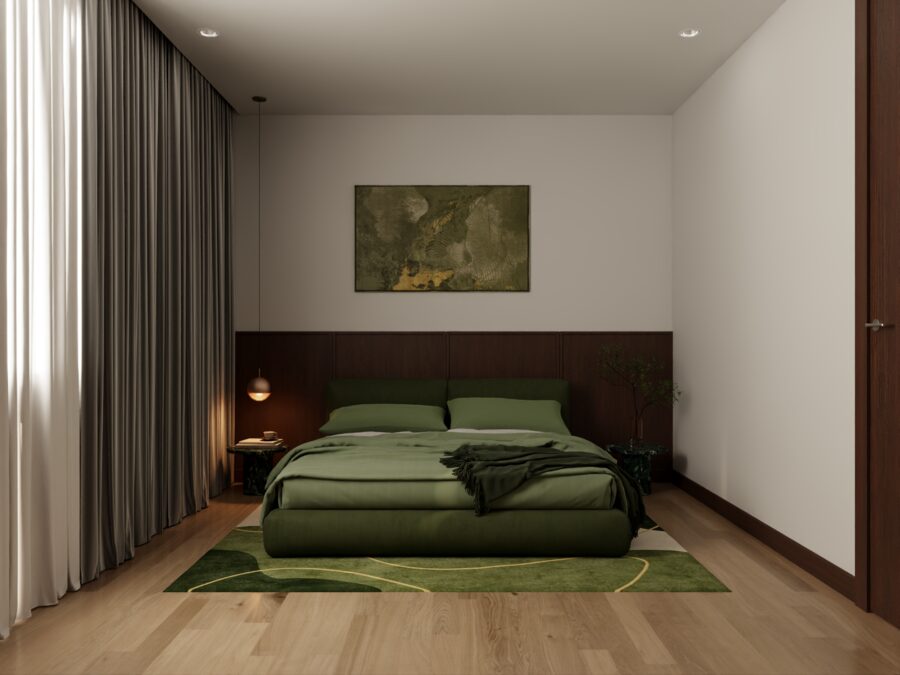
A third bedroom suits a family, adult children who share, or a parent who has the grandchildren to stay. Group the bedrooms along one hallway and keep the bathroom central so everyone can reach it easily.
2 bedroom, 2 bathroom
Two bathrooms give two people their own space. One option is an ensuite off the main bedroom plus a second bathroom near the living area for guests. Another is to place the bedrooms at opposite ends, each with its own bathroom, which suits housemates or a parent living with a carer. Our 75m² granny flat guide looks at two bathroom layouts in more detail.
2 bedroom plus study
A study near the entry keeps work separate from the bedrooms. Plan good natural light, an opening window and enough power points, so the room stays flexible later.
Accessible layouts
An accessible design focuses on step-free movement, wider circulation space and a larger bathroom. Under the new rules, access is dealt with through the Livable Housing Design Standard at the building permit stage, so your building surveyor will confirm what applies. Our guides to granny flat layouts for elderly parents and disability design cover the details to discuss.
Open-plan focus
Some households would rather keep two bedrooms and put the extra space into the kitchen, dining and living area, with a larger bench and a living area that opens onto a deck.
Design principles for 80m2 granny flat designs
Whatever the layout, a few principles help 80m2 granny flat designs feel generous rather than crowded.
- Zone the home: keep sleeping areas away from living areas, so one person can rest while another cooks or watches TV.
- Group the wet areas: placing the kitchen, bathroom and laundry close together can simplify plumbing.
- Cut down on hallways: every metre of corridor is space taken from rooms.
- Plan storage early: built-in robes, a linen cupboard and a pantry stop clutter taking over.
- Think about light: orientation and window placement affect comfort and energy use.
- Consider privacy: entry and window positions matter for both homes.
- Use the deck: an attached roofed deck or verandah is not counted in the floor area, so it can extend living space outdoors.
Our article on designing a granny flat that feels like a full-size home and our compact kitchen design guide share more ideas.
Your block shapes the design
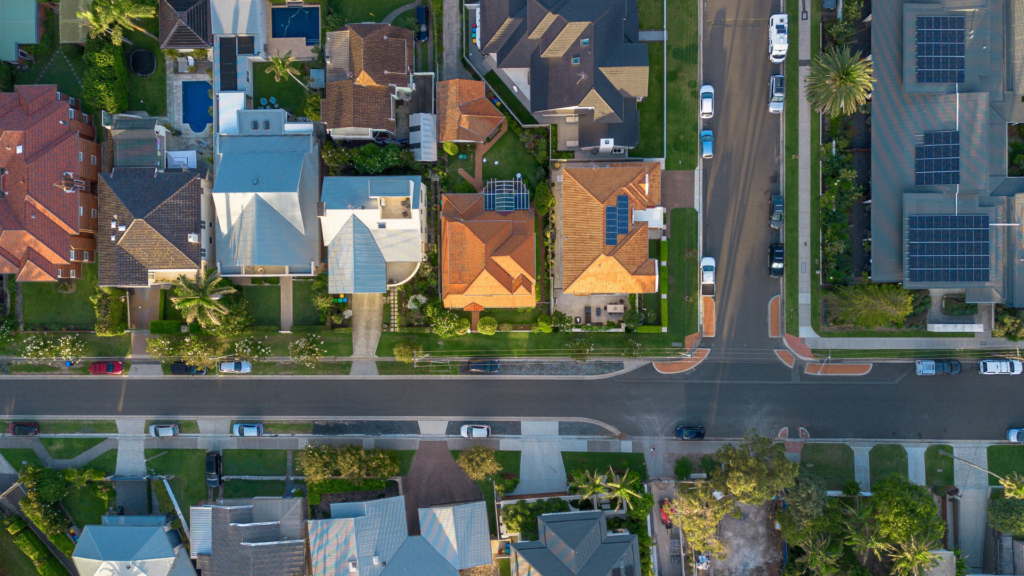
A larger home needs a larger footprint, and your block decides what is practical. Before settling on one of these 80m2 granny flat designs, consider:
- the space left after setbacks and the distance from the main home
- how much backyard you want to keep
- access for construction and for everyday use
- how far services need to run from the main home
- overlays such as heritage, bushfire or flood, which can affect the design or permits
A planning permit is generally not required in residential and rural zones, but it may be needed on lots under 300 square metres in a residential zone or where an overlay requires one. The Victorian Government small second dwellings page sets out the official rules. If you are unsure whether to go larger, our 60m2 vs 80m2 granny flat guide compares the two sizes.
How G-Flat™ designs fit in
The standard G-Flat™ is a 60m², two bedroom, one bathroom turnkey home, from $195,000, with five finish levels from Affordable Lite to Luxe. There are five floor plans:
- Stella: L-shaped, for corner or irregular blocks
- Aurora: long and narrow, with a walk-in robe in bedroom one
- Lana: balanced, and fits most backyards
- Lana 2: adds a second bathroom
- Sirius: square, with large 4 x 3m bedrooms and an L-shaped kitchen
Prices are a guide for a standard 60m², two bedroom G-Flat™ and depend on your site. Sites 70km or more from the Melbourne CBD attract a 12.5% regional surcharge, sites with no driveway or tight backyard access attract a $7,000 surcharge, and sloping or elevated sites can affect the final price. A free site assessment confirms the price for your block.
We do not currently publish 80m² plans or prices. G-Flat™ designs can be customised to a degree, so 80m2 granny flat designs and other larger layouts can be discussed, and are quoted after your free site assessment. See every G-Flat™ layout and finish explained and our custom built granny flats guide.
Frequently asked questions
It can, depending on the design and your site. A third bedroom usually means smaller rooms or a smaller living area.
No. Roofed decks or verandahs attached to the dwelling, and unroofed patios, pergolas, porches and terraces, are not counted.
Not as published plans. G-Flat™ designs can be customised to a degree, and larger layouts are discussed and quoted after a free site assessment.
Yes. A small second dwelling can be rented, and residential tenancy laws apply. Rents vary by suburb, finish and demand, so ask a local property manager for a rental appraisal.
Yes. Every small second dwelling needs a building permit, so ask your building surveyor how a design over 60 square metres will be assessed.
Find the right layout for your block
Choosing between 80m2 granny flat designs starts with your site. Our free site assessment begins with an online review of your block by our CEO, Theo Stone, using satellite imagery. We then carry out an on-site inspection and prepare a proposal on how to make the best use of your land within council guidelines. Book your free site assessment or visit our display G-Flat™ in Ferntree Gully.