
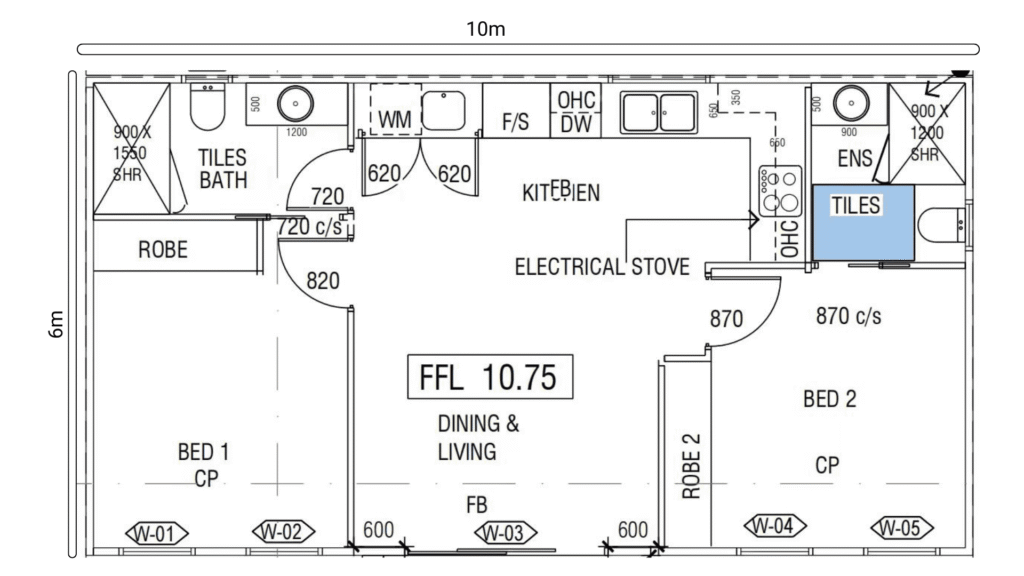
Building for a family member with a physical disability is a different project altogether from a standard investment build. Good granny flat disability design Melbourne families rely on works every single day, not just on paper. It needs to genuinely support independence, safety and comfort. This goes well beyond what a minimum compliance checklist requires.
Understanding the Minimum Standard First
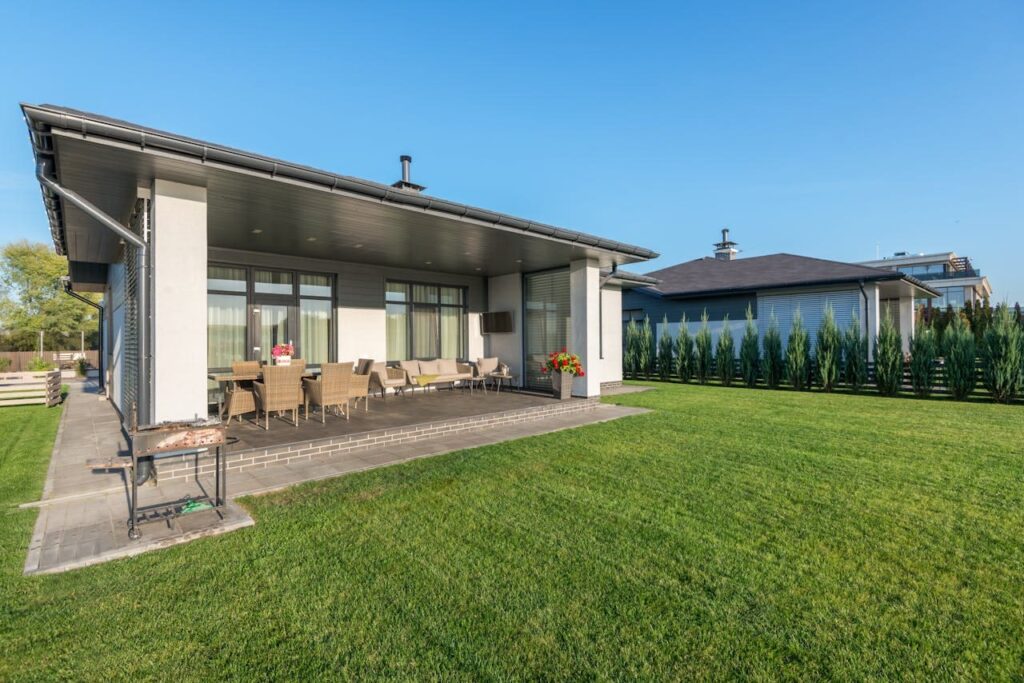
Since 2022, new Victorian homes, including many granny flats, must meet the Livable Housing Design Standard at Silver level. This covers essentials such as a step-free entry, an entry-level toilet, and reinforced bathroom walls ready for grab rails. It is a genuinely useful baseline. However, it is exactly that: a baseline, forming one small part of true granny flat disability design Melbourne families actually need.
For families building specifically around a disability, true accessible granny flat Melbourne design usually needs to go considerably further.
What Step Free Granny Flat Design Actually Involves
A step free granny flat design starts at the front door but should not stop there. Every internal threshold, including the bathroom and any outdoor deck or patio, needs a level transition. Additionally, pathways from the driveway or main house should be gently graded rather than stepped. A hard, non-slip surface performs well in Melbourne’s wetter months.
Doorways matter enormously too. Code minimums allow relatively narrow openings. Wider doorways, typically at least 820 millimetres clear, make a genuine difference for anyone using a wheelchair, walker or mobility scooter. The same logic applies to hallway width and turning circles in key rooms.
Disability Granny Flat Features That Make Daily Life Easier
Beyond structural basics, several disability granny flat features are worth discussing early. A hobless, fully tiled shower with a fold-down seat is one example. Lower kitchen benchtops, or adjustable-height sections, are another. Lever-style tap and door handles that do not require fine grip strength also make a real difference. Power points positioned at accessible heights, rather than standard skirting level, help wheelchair users considerably.
Lighting deserves attention too. Bright, even lighting throughout supports both mobility and vision-related needs, particularly in the bathroom and kitchen. Good task lighting also reduces fall risk in the areas where accidents happen most.
Granny Flat Livable Housing Standard Melbourne Compliance vs Genuine Accessibility
It helps to separate two conversations clearly. Granny flat livable housing standard Melbourne compliance is a legal minimum that applies broadly across new builds. Genuine accessibility, by contrast, is a design conversation tailored to the specific person who will live there. Someone using a wheelchair full time has different needs to someone with a progressive condition whose mobility may change.
Consequently, the best approach is an honest conversation with your builder. Talk through who is living there, what their needs are today, and what they might become in five or ten years. Building slightly ahead of current needs, particularly around door widths and bathroom layout, is generally far cheaper than retrofitting later.
Which Floor Plan Suits Granny Flat Disability Design Melbourne Families Best?
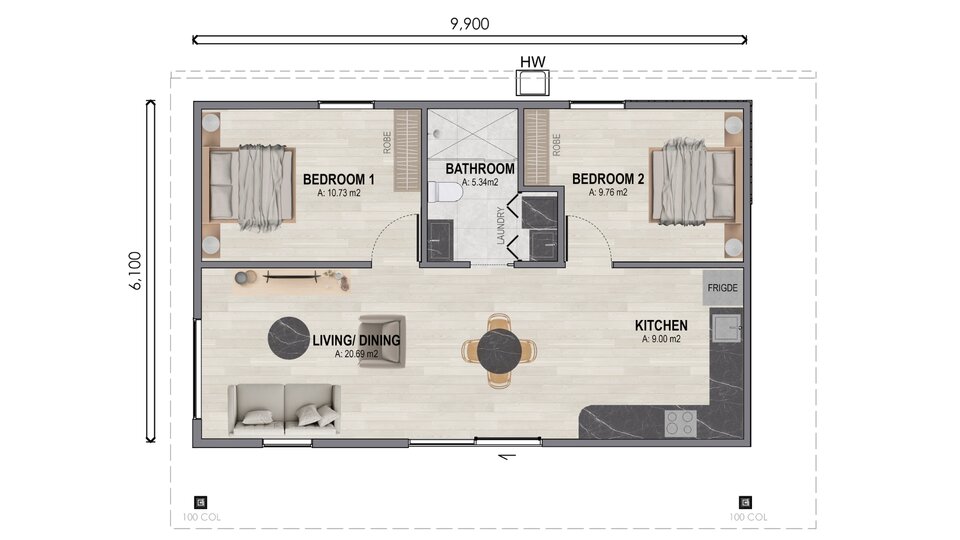
Among our G-Flat™ floor plans, the Lana 60 generally offers the most flexibility for accessible layouts. Its open-plan living area and straightforward bathroom positioning both help. Our Signature and Luxe finishes already include wider entry doors and floor-to-ceiling bathroom tiling as standard. This provides a strong accessible foundation before any additional features are added.
Working Through Design Details Together
Every granny flat disability design Melbourne project looks a little different, so we treat this as a genuine design conversation. It is not a tick-box exercise. Our team discusses your specific requirements during your site assessment, well before finishes or fittings are locked in.
If you would like to see accessible features in person, you are welcome to book a display. Alternatively, contact Innovista Group to talk through your family’s specific situation.
For further detail on accessible housing design principles, Livable Housing Australia publishes guidance covering Silver, Gold and Platinum accessibility levels.
Frequently Asked Questions
Is the Livable Housing Standard enough for a wheelchair user? Often not on its own. Silver level covers useful basics, but families building around a specific disability generally need additional tailored features.
How much wider should doorways be for wheelchair access? Typically at least 820 millimetres clear width, compared with narrower code-minimum openings. This comfortably accommodates most wheelchairs and mobility aids.
Can accessible features be added to a standard G-Flat™ package? Yes, this is a common part of granny flat disability design Melbourne projects. Wider doorways and hobless showers can both be built into Signature and Luxe finishes.
Does accessible design cost significantly more? It depends on the extent of features required. Planning for accessibility from the outset is generally more cost-effective than retrofitting an existing build later.