
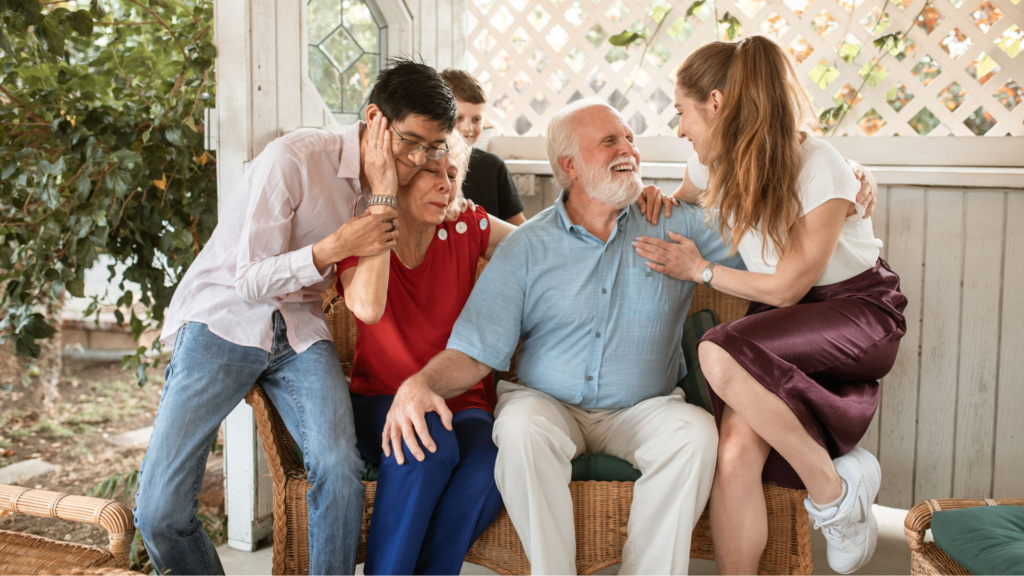
The conversation usually starts the same way. A parent is managing well but independent living far from family is becoming harder. Nobody wants a nursing home. The parent does not want to give up their independence. And everyone agrees that something closer to family would be better.
A granny flat for parents Melbourne builds solves this better than most alternatives. It keeps the parent close without putting them under the same roof. It gives them a proper home of their own, not a converted spare bedroom or a corner of someone else’s living room.
This guide covers which G-Flat™ configuration works best for ageing parents, what design features matter most and how to get the build right the first time.

Why a G-Flat™ Works Better Than the Alternatives
Moving the parent into the main house removes their independence and is one of the fastest paths to family tension. Residential aged care is not what most parents who are still managing independently actually want. A separate nearby property is the most expensive option and still does not provide the daily proximity a backyard secondary dwelling does.
A G-Flat™ gives the parent their own front door, their own kitchen, their own bathroom and their own living space. It gives the family the ability to check in daily without making it feel like supervision.
Which G-Flat™ Floor Plan Suits Ageing Parents Best
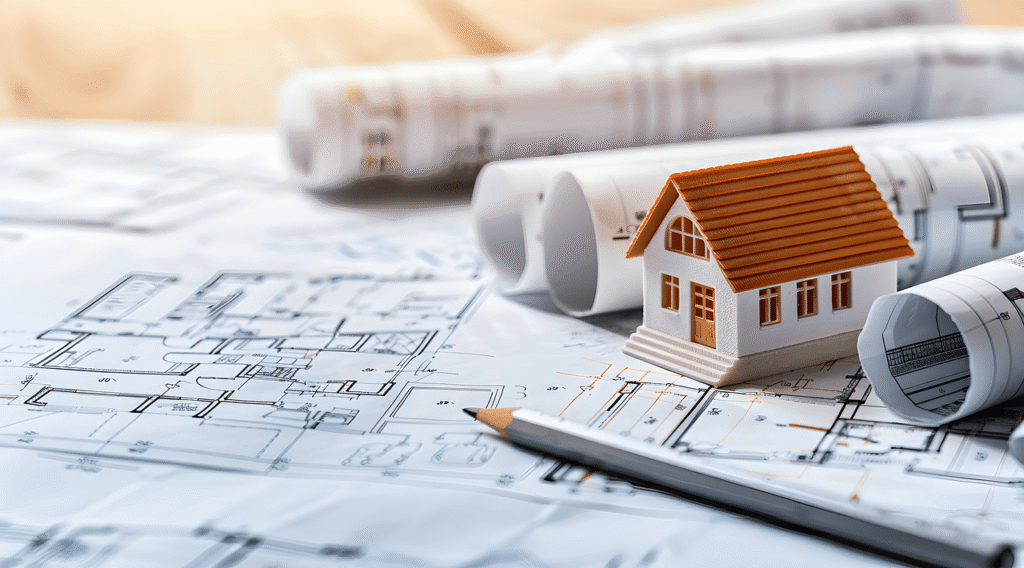
Lana 2 G-Flat™ — the most recommended for parents
The Lana 2 is Innovista’s dual bathroom floor plan and consistently the most recommended configuration for parents. For older adults, reliable close access to a bathroom through the night is a genuine daily need. Having Bathroom 1 directly adjacent to Bedroom 1 addresses this in a way a single bathroom arrangement does not.
The Lana 2’s 9.9 by 6.1 metre footprint suits most standard Melbourne suburban blocks. The layout is simple to navigate, which matters for parents who may have mobility challenges or benefit from a consistent living environment.
Lana G-Flat™ — for active single parents
For a single parent who is active and healthy without specific bathroom access needs, the standard Lana delivers the same balanced layout at a lower build cost. The approximately $15,000 saving over the Lana 2 is worth considering if a dual bathroom is not yet a functional requirement.
Sirius G-Flat™ — for parents who need more bedroom space
The Sirius has the largest bedrooms in the Innovista range, both running at 4 by 3 metres. For a parent who spends significant time in their room or who may need space for additional care equipment, the Sirius is worth considering. You can see all five floor plans on our G-Flat™ page.
Which Finish Level Suits a Parent Living There Long Term
For a parent occupying the secondary dwelling as a permanent home, the daily quality of life difference between finish levels matters significantly.
The Luxe G-Flat™ is consistently Innovista’s most recommended finish for parents. The specific inclusions that make the daily difference are 3 metre ceilings which make the space feel genuinely generous, underfloor bathroom heating which matters on Melbourne winter mornings, a multi-head split system giving independent temperature control in every room and a frameless walk-in shower which removes a trip hazard and makes access easier for parents with limited mobility.
The Signature G-Flat™ is a strong alternative where the Luxe budget is not available. The bathroom skylight, 40mm stone benchtops and walk-in shower in the Signature represent a meaningful quality step up from the Affordable.
Packages typically start at approximately $198,000 for the Affordable and range up to around $265,000 for the Luxe.
All prices are indicative only and may vary based on site conditions, design selections and council requirements. Always request a current written quote.
Design Details That Matter for Ageing Parents

Step-free access throughout. All G-Flat™ builds are single-storey with step-free internal access. The 2026 Livable Housing Silver Standard, which now applies to new secondary dwellings in Victoria, mandates flush entry, wider doorways and step-free shower access as standard.
Block positioning. Place the secondary dwelling so the main house has a clear sightline to the G-Flat™ entry. A straight well-lit path between the two dwellings matters particularly as a parent’s needs change over time. Understanding your setback requirements early gives you the most flexibility in choosing where the secondary dwelling sits on the block.
Utilities and insurance. For a family-occupied G-Flat™, most homeowners keep the utility billing on the primary dwelling’s account or arrange a separate electricity meter for cleaner financial separation. Notify your insurer when the build is complete and confirm coverage is in place before anyone moves in. Our granny flat insurance Melbourne guide covers what to check.
Frequently Asked Questions
Which G-Flat™ suits a parent with dementia?
The Lana 2 in Luxe finish. The dual bathroom with Bathroom 1 directly adjacent to Bedroom 1 addresses reliable nighttime access. Our dementia design guide covers specific design decisions for this situation.
Can a Home Care Package fund modifications to a G-Flat™?
Yes. A parent receiving a Home Care Package may use funding for accessibility modifications after the build, including ramps, grab rails and bathroom modifications. It does not cover the build cost itself.
Does a G-Flat™ for parents affect land tax?
If you live in the primary dwelling as your principal place of residence the property is exempt from land tax regardless of who occupies the secondary dwelling. Speak with an accountant for advice specific to your situation.
What happens to the G-Flat™ if our parent no longer needs it?
A G-Flat™ is a permanent, versatile asset. Once the parent no longer occupies it the space can be rented out, used by another family member or converted to a home office. The build does not lock you into a single use case.
The Next Step
Innovista offers a free site assessment where our team visits your property, reviews the block and gives you honest advice on the configuration that works best for your family situation.
Book your free site assessment here or contact us to start the conversation.