
Last updated October 2026
Visiting a display granny flat in Melbourne is the simplest way to understand how a 60m² home really feels before you commit to a build. Floor plans and photos are a helpful start, but standing in the kitchen, opening drawers and walking from the living area to the bedrooms tells you far more. This guide explains why a display visit is worth your time, what to look at while you are there and the questions to ask before you leave.
Key takeaways
- A display visit shows you room sizes, finishes and natural light in a way photos cannot.
- Our display G-Flat™ is a fully furnished Lana layout, currently in Ferntree Gully.
- You can compare Affordable, Signature and Luxe finishes in person.
- Visits are private, free, about 20 minutes long and come with no obligation.
- Bring your block details and a list of questions to get the most from your visit.
Why photos and floor plans are not enough
Online research is a good first step, but it has limits. When you visit a display granny flat in Melbourne, you can judge things a screen cannot show you.
- Room size: a floor plan shows square metres, but not how a bedroom feels with a bed and wardrobe in it.
- Materials: photos cannot show the weight of a stone benchtop or how a soft-close drawer runs.
- Light: professional photography is carefully lit, while a real visit shows you natural light through the windows.
- Flow: moving between the kitchen, living area and bedrooms tells you whether a layout suits the way you live.
If you have already been comparing layouts online, our guide to granny flat floor plans in Melbourne is a useful companion to your visit.
What you will see at our display G-Flat™
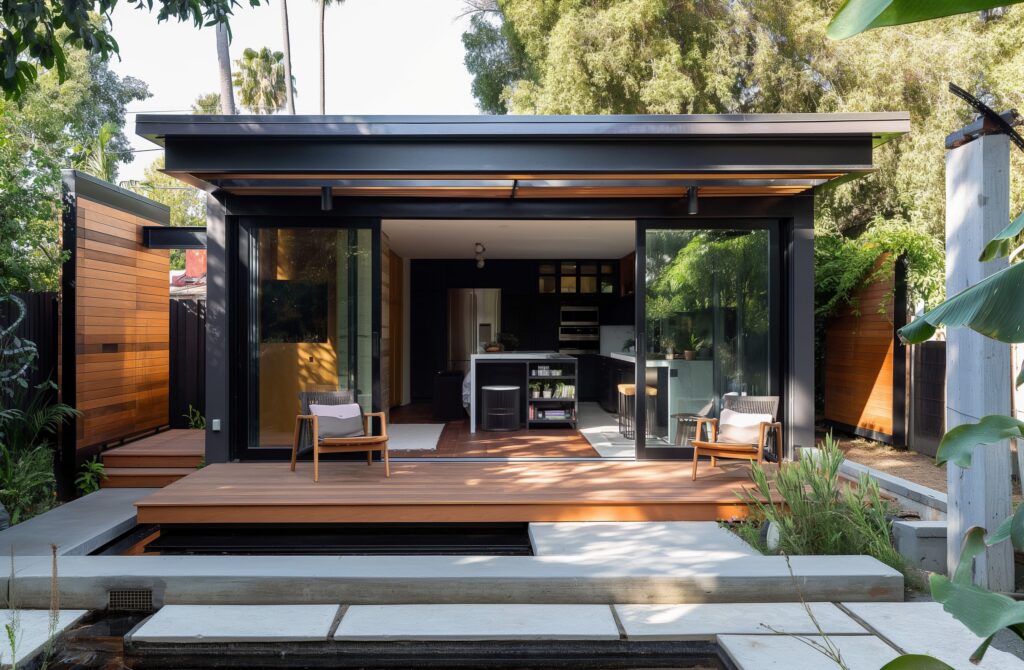
Our display is a fully furnished Lana G-Flat™ with luxury finishes. It includes a kitchen, bathroom, bedrooms and an outdoor living area, so you can see how a complete 60m² home comes together.
During your visit you can see and touch:
- stone benchtops
- SPC hybrid flooring
- double-glazed windows
- cabinetry and joinery
The display is currently in Ferntree Gully. The location can change, so your booking confirmation gives you the current address.
How display visits work
Visits are booked online through our calendar, with weekday and weekend times available. Each visit:
- is private and by appointment
- lasts about 20 minutes
- has a team member on site the whole time
- is free, with no obligation to buy
You are welcome to bring your partner, family or anyone else involved in the decision. Book a time that suits you.
Comparing finishes at a display granny flat in Melbourne
Every G-Flat™ comes in four finish levels, and the display lets you compare the Affordable, Signature and Luxe finishes side by side. Here is what to look for at each one.
| Finish level | Price | Things to look at |
|---|---|---|
| Affordable | $198,000 | 20mm stone benchtop, porcelain splashback, 6mm SPC flooring, Haier appliances, framed walk-in shower, 2.7m ceilings |
| Homestead | $208,000 | Everything in Affordable, plus a concrete waffle slab, pitched tile roof, Hebel facade and solid timber entry door |
| Signature | $238,000 | 40mm stone, bathroom skylight, semi-frameless shower, floating vanity, 9mm SPC flooring, Electrolux appliances |
| Luxe | $265,000 | 3m ceilings, kitchen and bathroom skylights, curved island, Bosch appliances, floor-to-ceiling tiles, underfloor heating, frameless shower |
Prices are a guide only and depend on your site. Sites 70km or more from the Melbourne CBD attract a 12.5% regional surcharge. A free site assessment confirms the price for your block.
Light and dark schemes
Colour has a big effect on how a small home feels. Signature includes a dark scheme option, so ask the team whether samples of the light and dark schemes are available to compare on the day. Look at how each scheme works with the flooring, benchtops and cabinetry, and think about how much natural light your own backyard gets.
Ceiling height and skylights
Luxe adds 3m ceilings and skylights in the kitchen and bathroom. Standing in the space is the easiest way to decide whether that extra volume and light matters to you. Our comparison of Luxe vs Signature and our guide to what makes a Luxe granny flat worth the upgrade explain the differences in more detail.
Testing the layout
The display is a Lana layout, which is balanced and fits most backyards. Use your visit to test how it would work for the person who will live there.
Kitchen
- Is there enough bench space for everyday cooking?
- Do the sink, cooktop and fridge sit comfortably together?
- Is there enough pantry and drawer storage?
Our compact kitchen design guide has more ideas.
Living area
- Can you picture your sofa, table and TV in the space?
- How does the living area connect to the outdoor area?
Bedrooms
- Is there room for a queen bed, bedside tables and wardrobe access?
- Is storage enough for the person who will live there?
Bathroom
- Does the shower feel comfortable to step in and out of?
- Is there enough vanity storage?
- Would the layout suit an older parent or someone with limited mobility?
Outdoor area and exterior
- How does the outdoor living area feel as an extra room?
- Do the double-glazed windows keep outside noise down?
- How does the reverse cycle split system sound when it is running?
- What would the decking look like at your finish level? Affordable includes a landing with decking, Signature includes 20m² and Luxe includes 40m².
Take a few photos while you walk around, so you can compare details at home and share them with anyone who could not come.
If accessibility matters, read granny flat layouts for elderly parents before your visit.
Other floor plans
The display shows one layout, but all five floor plans cost the same within a finish level. Ask the team how Stella, Aurora, Lana 2 or Sirius would compare on your block. Stella suits corner or irregular blocks, Aurora suits narrow or side-access lots, Lana 2 adds a second bathroom and Sirius offers large 4 x 3m bedrooms. See granny flat designs Melbourne 2026 for every layout.
Questions to ask at a display granny flat in Melbourne
A display visit is also a chance to ask questions face to face. Here are some worth writing down:
- What is included in the turnkey price, and what is not?
- Which finish level am I looking at right now?
- Would my block suit this floor plan, or would another one work better?
- Does my lot size or any overlay mean I need a planning permit?
- How far will services need to run from my main house?
- How long does the build take from planning to handover?
- What warranty and maintenance cover comes with the build?
- What happens at the free site assessment?
For reference, every G-Flat™ includes the building permit and all required reports, all plans, connection of services up to 10m from the main house, a reverse cycle split system, a 10-year structural warranty and a 6-month maintenance guarantee. The full list is in our guide to granny flat inclusions in Melbourne. A build takes approximately 5 months end to end.
What to bring to your visit
A little preparation makes your visit more useful. Bring:
- your address, so the team can talk about your block
- rough measurements of the area where the granny flat would go
- photos of your backyard and side access
- a note of any easements, overlays or covenants you know about
- your budget range
- your list of questions
Not sure where to start? Our guide to what makes a block suitable for a granny flat and our complete granny flat checklist cover what to gather.
After your visit
Once you have seen the finishes and layout in person, the next step is a free site assessment. We check your block, access, services and any planning controls, then confirm the price for your site before you commit. Read why your free site assessment matters to see what is involved.
It also helps to know the rules. In Victoria, a small second dwelling of up to 60m² does not need a planning permit in most residential zones, although lots under 300m² and some overlays may need one, and a building permit is always required. The Victorian Government small second dwellings page has the official details.
Frequently asked questions
Where is the Innovista display granny flat?
The display is currently in Ferntree Gully. The location can change, so your booking confirmation gives the current address.
How long does a display visit take?
About 20 minutes. It is private, free and comes with no obligation.
Which finishes can I see?
You can compare the Affordable, Signature and Luxe finishes in person at the display.
Can I bring my family?
Yes. You are welcome to bring your partner, family or anyone else involved in the decision.
See a G-Flat™ in person
Walking through a display granny flat in Melbourne is the easiest way to choose your finish level and layout with confidence. Book your free site assessment or visit our display G-Flat™.