
Last updated 28 October 2026
Granny flat regulations in Victoria have changed again, with a significant amendment that provides for larger small second dwellings and greater flexibility in access design.
The Building Amendment (Small Second Dwellings) Regulations 2026, made on 27 October 2026, amend the building definition of a small second dwelling (the regulatory term for a granny flat) to allow up to 80m² of qualifying floor area. They also revoke regulation 86B, the specific access path standard that previously applied to small second dwellings.
The amendment follows planning scheme Amendment VC306, which increased the planning floor area limit from 60m² to 80m² on 15 October 2026. Together, these reforms create important opportunities for Victorian homeowners considering a granny flat for family accommodation, independent living or rental use.
This guide explains what the new granny flat regulations in Victoria change, how the floor area is measured and why practical access still matters.
General information only. The amendment was made on 27 October 2026. Before relying on the changes for a permit application, confirm its commencement and application to your project with your registered building surveyor.
Key takeaways
- The building amendment provides for a small second dwelling of up to 80m², increased from the former 60m² limit.
- The area is measured to the outside of external walls or the centre of a shared party wall.
- Specified attached or abutting outdoor structures are excluded from the 80m² calculation.
- Those outdoor structures still form part of the small second dwelling.
- Regulation 86B is revoked, removing that specific access path standard.
- A building permit remains necessary, and planning requirements must still be checked for the individual property.
Why the granny flat regulations in Victoria needed to change
Victoria’s planning and building systems operate separately.
On 15 October 2026, Amendment VC306 increased the maximum qualifying floor area for a small second dwelling under the planning scheme from 60m² to 80m². It also clarified area measurement and removed the specific Clause 54 access path standard for small second dwellings. Our guide to the 80m2 granny flat rules in Victoria explains that planning change.
The Building Amendment (Small Second Dwellings) Regulations 2026 provide the corresponding changes to the Building Regulations 2018. The instrument is published as Statutory Rule No. 174/2026 on the Victorian Legislation website.
The amendment brings the building floor area threshold into alignment with the 80m² planning limit. However, planning and building requirements remain separate, and a proposal must satisfy both frameworks.
Change 1: the building definition increases to 80m²
Under the amended building definition, a small second dwelling must be a building that:
- is a Class 1a building
- is constructed on an allotment that has exactly one Class 1 building
- has a gross floor area of 80m² or less, calculated using the exclusions and measurement rules in the amendment
The reference to exactly one Class 1 building is important. A property with multiple residential buildings, existing ancillary accommodation or an unusual approval history needs individual assessment.
For homeowners, the increased allowance creates more design flexibility. Depending on the property, an additional 20m² may provide room for larger living spaces, more storage, improved bedrooms or a more comfortable two bedroom layout. See our ideas for 80m2 granny flat designs.
It does not mean every property can accommodate an 80m² granny flat. The available building area and remaining site requirements still need to be assessed.
How the 80m² is measured
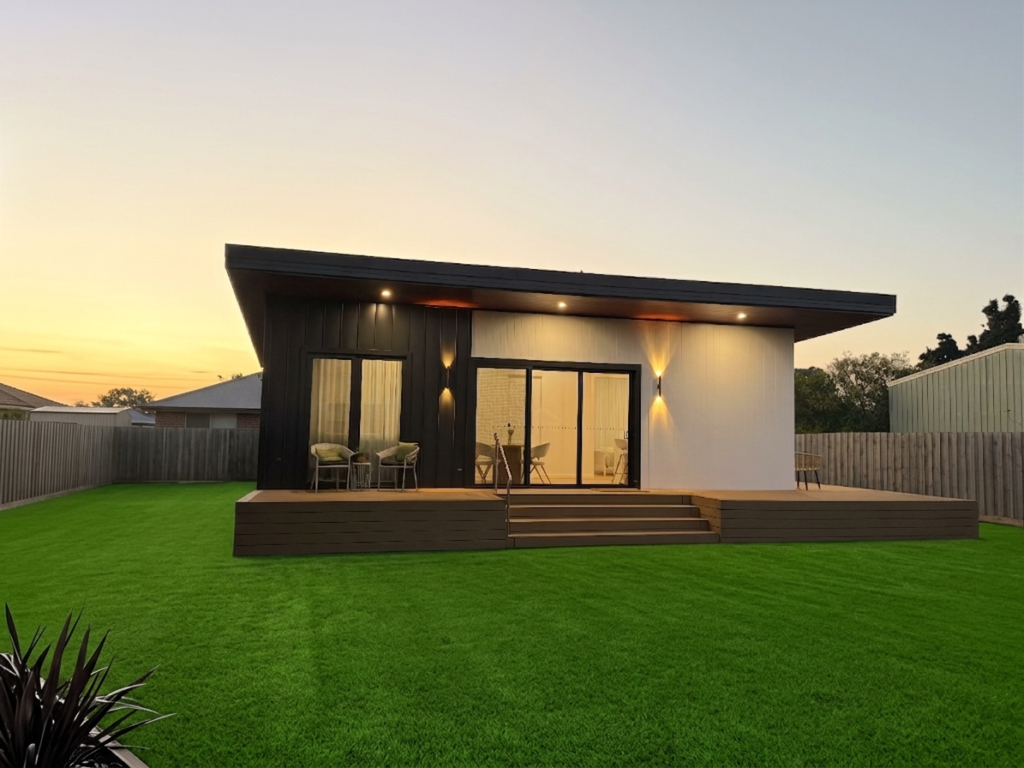
The amendment specifies that gross floor area is measured from:
- the outside surface of the building’s external walls, or
- the centre of a party wall where the building shares a wall with another building.
This means 80m² is not the same as 80m² of internal usable living space. External wall thickness forms part of the measured area.
For example, a simple single-storey building measuring 10 metres by 8 metres to the outside of its external walls has an area of 80m². Its internal usable area will be smaller.
A design should therefore include a clear floor area calculation rather than relying only on room dimensions or a marketing floor plan. Read more about how granny flat floor area is measured in Victoria.
Which outdoor areas do not count towards the 80m²?
The amendment excludes the area of the following structures where they are attached to or abut the building:
- decks and terraces
- patios and balconies
- pergolas and verandahs
- gazebos
- other qualifying roofed or unroofed structures
These exclusions create useful opportunities to combine indoor living space with outdoor entertaining and sheltered entry areas.
Example: an 80m² granny flat with a verandah
A small second dwelling with 80m² of qualifying building floor area and a 12m² attached verandah would not exceed the 80m² definition solely because of the verandah, provided the verandah falls within the specified exclusion.
However, the verandah still forms part of the small second dwelling. Its exclusion from the floor area cap does not remove the need to assess it against other applicable requirements.
Similarly, an enclosed room should not be assumed to fall outside the cap simply because it is labelled a “verandah” or “outdoor area”. The building surveyor must confirm the correct treatment of the proposed design.
Change 2: the specific access path standard is removed
The amendment revokes regulation 86B of the Building Regulations 2018. It does not replace that regulation with a new access path standard specific to small second dwellings.
This follows the removal of the corresponding Clause 54 planning standard under Amendment VC306.
The change provides greater flexibility for properties that could not meet the former prescribed access path requirements. It may also remove the need for a report and consent application sought solely because a design departed from regulation 86B.
Other approvals or consents may still be required.
Does this mean a granny flat no longer needs practical access?
No homeowner should read the repeal as a reason to ignore how residents will reach and leave the dwelling.
The amendment removes a particular regulatory standard. It does not resolve the practical problems created by a blocked gate, an unreliable shared route or access that depends on walking through another household’s private living areas.
For a separately rented granny flat, Innovista recommends an access arrangement that:
- gives the occupant a reliable way to enter and leave
- does not depend on entering the main home’s private living areas
- accounts for gates, lighting, privacy and everyday usability
- is assessed against the remaining applicable requirements
The appropriate arrangement will depend on the site and intended occupants, with the building surveyor confirming the regulatory requirements. If you plan to rent, see how to legally rent out a granny flat in Victoria.
Pedestrian access and construction access are different
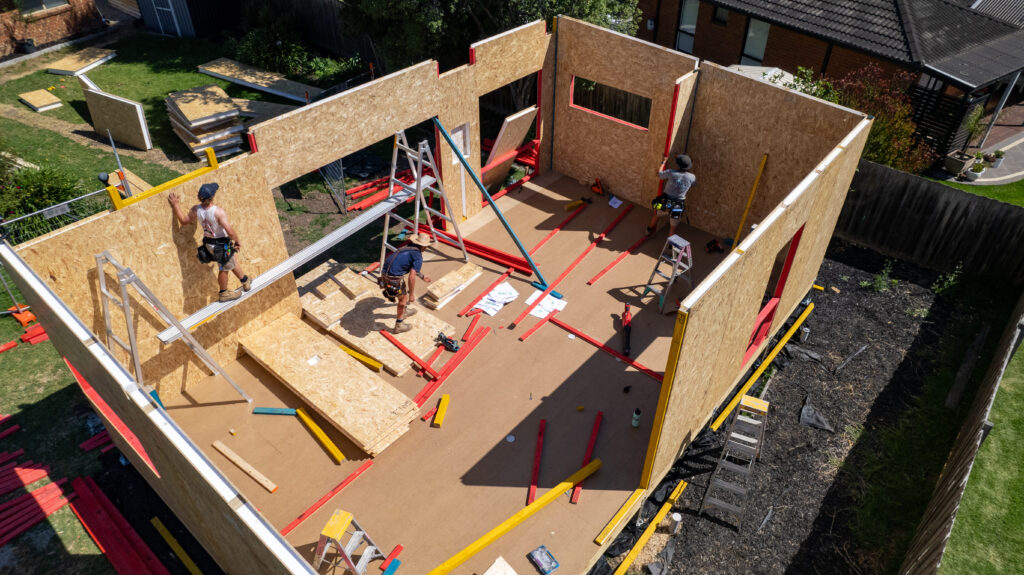
A property may offer workable pedestrian access while still being difficult to build on.
Narrow delivery routes, limited machinery access, slope and extensive manual handling can affect construction methods and costs. Removing regulation 86B does not remove those physical constraints.
Both occupant access and construction access should therefore be considered during the site assessment.
Planning versus building: how the granny flat regulations in Victoria compare
| Issue | Planning reform: VC306 | Building amendment: S.R. No. 174/2026 |
|---|---|---|
| Maximum qualifying floor area | Up to 80m² total floor area | Up to 80m² gross floor area under the amended definition |
| Measurement | Outside of external walls or centre of a party wall | Outside surface of external walls or centre of a party wall |
| Specified attached outdoor structures | Excluded from the defined floor area calculation | Excluded from the defined floor area calculation |
| Specific access path standard | Clause 54 standard removed | Regulation 86B revoked |
The reforms align the principal floor area threshold, but the planning and building definitions are not worded identically. Each design still needs to satisfy the relevant requirements under both systems. The Victorian Government small second dwellings page sets out the planning rules.
What has not changed?
The building amendment is targeted. Its substantive changes concern the small second dwelling definition, floor area measurement and revocation of regulation 86B. It does not remove the rest of the approval framework.
Homeowners must still consider:
- building permits and applicable building requirements
- planning permit triggers, including relevant zones and overlays. See granny flat approvals in Victoria
- siting and setbacks. See granny flat setback requirements
- easements and title restrictions. See restrictive covenants
- drainage, wastewater and service connections
- site-specific constraints
- residential tenancy requirements where the dwelling will be rented
The existing small second dwelling framework also retains restrictions on separate subdivision and connection to reticulated natural gas. These should be checked as part of the property assessment. Our granny flat compliance guide brings these rules together.
What if your design or permit is already underway?
Do not assume an existing 60m² approval automatically authorises an 80m² building.
Speak with your designer and building surveyor before changing the size, layout or access arrangement. They can confirm whether revised drawings, an amended permit or further assessments are needed.
The same applies to outdoor structures: adding a verandah may not increase the qualifying floor area, but it can still change the proposed development.
What the new granny flat regulations in Victoria mean for G-Flat™ homes
Innovista’s standard 60m² G-Flat™ remains an option for homeowners who want a compact two bedroom home. The increased threshold also creates opportunities to explore larger layouts where the property and approval requirements allow. Compare a 60m2 vs 80m2 granny flat.
A larger permitted area does not automatically make the largest design the right choice. The right solution depends on your available land, budget, intended occupants and the balance between indoor and outdoor space.
Innovista can help assess those factors before developing a site-specific proposal.
Pricing for a larger design must be assessed separately. Site access, slope, services, external works and the agreed scope can all affect the final proposal.
Frequently asked questions
The Victorian Government made the Building Amendment (Small Second Dwellings) Regulations 2026. The amendment provides for an 80m² small second dwelling building definition and revokes regulation 86B. Confirm commencement and application to your project before relying on the changes for a permit.
No. It is measured to the outside surface of external walls or the centre of a shared party wall.
The amendment excludes the specified attached or abutting structures from the 80m² calculation. They still form part of the small second dwelling and require assessment against applicable requirements.
No. The amendment revokes the specific standard in regulation 86B. It should not be read as removing every other applicable requirement or the practical need for a usable access arrangement.
Not automatically. Ask your designer and building surveyor to review the proposed changes and confirm the approval process. See can you extend a granny flat in Victoria.
No. The increased threshold is a maximum qualifying floor area, not a guarantee of site suitability. Thedesign must still work within the property’s constraints and applicable requirements.
Find out what the changes mean for your property
The new granny flat regulations in Victoria create more possibilities, but a site-specific assessment is the starting point.
Innovista Group can help you explore whether a 60m² or larger small second dwelling is the better fit for your property, intended use and budget.
Book a free initial site assessment to discuss your block, identify likely constraints and understand the next steps towards a tailored design and proposal, or visit our display G-Flat™.
Final suitability, approvals and pricing depend on the property, agreed scope and any required investigations.