
Last updated October 2026
Granny flat floor area in Victoria is measured from the outside surface of the external walls (or the centre of a shared wall), and since 15 October 2026 it can total up to 80 square metres. Unroofed patios, pergolas, porches and terraces are not counted, and neither are roofed decks or verandahs attached to the dwelling. This guide explains how the measurement works, what sits outside it, and why the details matter when you plan a design close to the limit.
This guide is general information only. Every design and site is different, so confirm how your plans will be assessed with a registered building surveyor and your council.
In Victoria, a small second dwelling must have a total floor area of 80 square metres or less to qualify under the planning rules. That limit was raised from 60 square metres on 15 October 2026 through Amendment VC306. Our guide to the 80m2 granny flat rules in Victoria explains the full change.
The floor area figure is not a minor detail. It decides whether a design can use the small second dwelling rules at all, including the pathway where a planning permit is generally not needed in residential and rural zones. If a design goes over the limit, it no longer fits the definition, so the way the area is measured matters as much as the number itself.
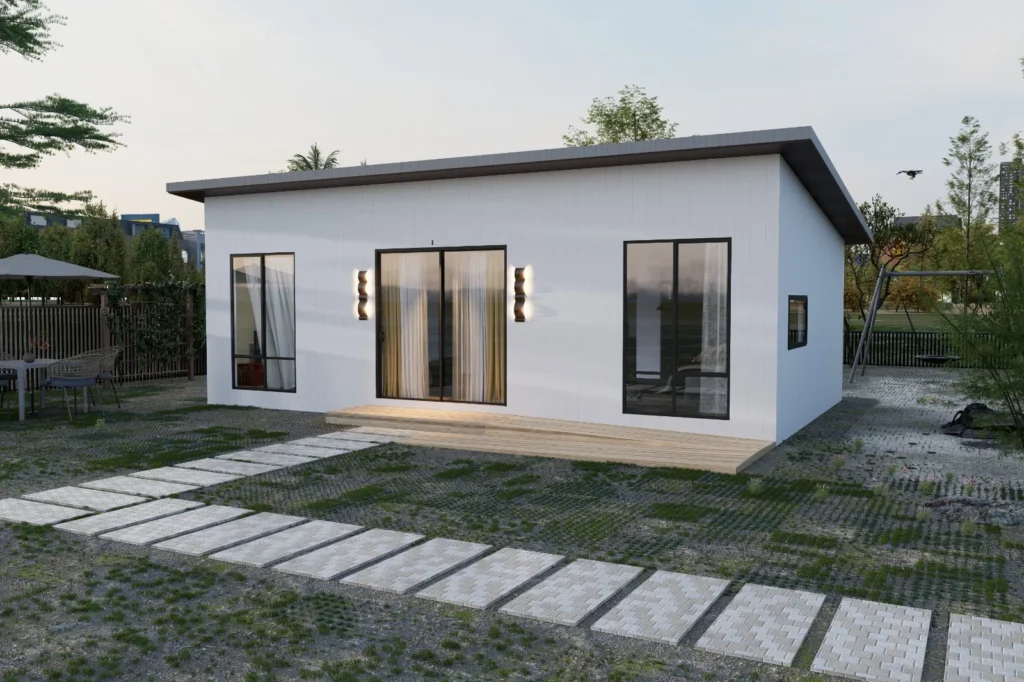
Under the updated planning definition, the total floor area of a small second dwelling:
This means granny flat floor area in Victoria is an external measurement. The thickness of the walls counts towards the total, so the usable space inside the rooms will be a little less than the headline floor area. When you compare designs, check whether a figure on a plan is an external area or an internal room size, because the two are not the same thing.
The official definition is published on the Victorian Government small second dwellings page.
The planning definition leaves out several outdoor structures. The following are not included in the total floor area:
In plain terms, the self-contained home is what gets measured, and these attached outdoor structures sit outside the 80 square metre figure.
The definition does not list every possible feature. If you are unsure whether a feature counts, such as a carport, storage area or enclosed sunroom, ask your building surveyor or council before you finalise the plans.
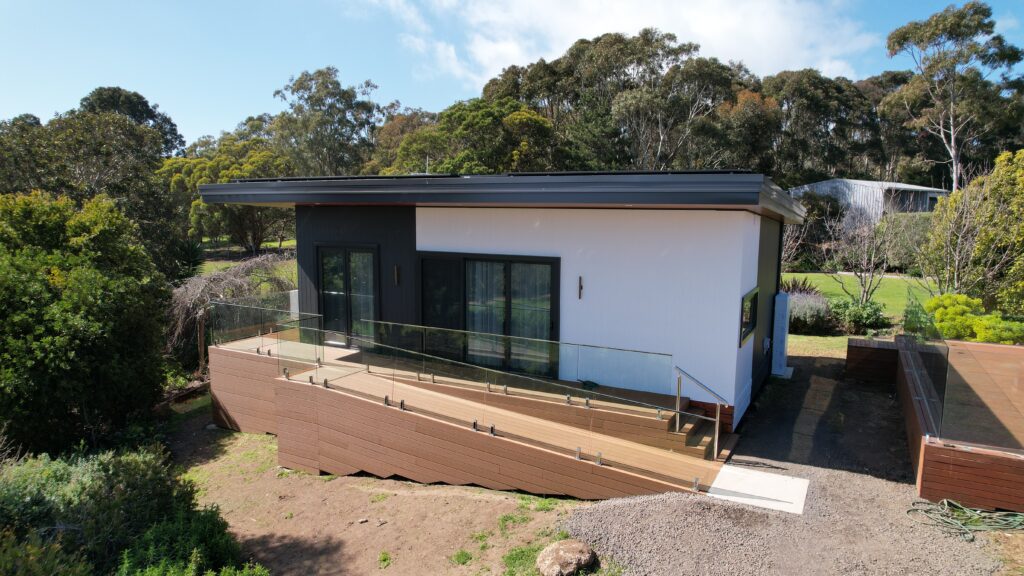
Because attached decks and verandahs are excluded, a granny flat can have outdoor living space on top of its enclosed floor area, as long as the site can fit it. For example:
These features still take up room on your block. Setbacks, the distance from the main home, access paths and the yard you want to keep all affect what fits. Read our guide to granny flat setback requirements and what fits on a Melbourne block for more on site planning.
Several G-Flat™ finish levels already include outdoor space at the front. The Signature level includes decking across the entire front facade 1m deep with a handrail and a cantilevered awning 1m deep, and the Luxe level includes decking across the entire front facade 2m deep with a handrail and a cantilevered awning 2m deep. See Luxe vs Signature for how the two compare.
If you plan to use most of the granny flat floor area Victoria now allows, small decisions add up. A few points to think about:
A design that sits just under the limit leaves little room for changes during documentation. It helps to settle the layout early and confirm the measured area with your designer and building surveyor. For layout ideas, see our guide to 80m2 granny flat designs and our tips on designing a granny flat that feels like a full-size home.
Every small second dwelling needs a building permit from a registered building surveyor, even where no planning permit is required. As part of the building permit, the building surveyor usually assesses siting. Where a planning permit is needed because the lot is under 300 square metres in a residential zone, council carries out the siting assessment instead.
The Victorian Government has said matching changes to the Building Regulations 2018 and Minister’s Guideline 12 are proposed to follow the October 2026 planning change. Until those changes are made, ask your building surveyor how a design over 60 square metres will be assessed.
Our guide to granny flat approvals in Victoria walks through the permit process step by step.
The standard G-Flat™ is a 60m², two bedroom, one bathroom home, with one bedroom and extra bedroom or bathroom options. It sits well within the 80 square metre cap on granny flat floor area in Victoria, and the building permit and all required reports are included in every G-Flat™ price.
G-Flat™ designs can be customised to a degree, so a larger layout under the new 80 square metre limit can be discussed. Larger layouts are quoted after the free site assessment. You can see the current range in every G-Flat™ layout and finish explained.
From the outside surface of the external walls, or the centre of a party wall. All floors used as the self-contained home are included.
No. Roofed decks and verandahs attached to the dwelling, and unroofed patios, pergolas, porches and terraces, are not counted.
No. Floor area is an external measurement, so it includes the thickness of the walls. Internal room space is a little smaller.
It would not meet the small second dwelling definition. Adjust the design, or ask your council and building surveyor how it would be treated.
Your registered building surveyor assesses the design for the building permit. Your council can advise on planning questions.
The simplest way to see how the rules on granny flat floor area in Victoria apply to your property is a free site assessment. Our CEO, Theo Stone, starts with an online review of your block using satellite imagery, followed by an on-site inspection and a proposal for the best use of your land within council guidelines. Book your free site assessment or visit our display G-Flat™.