
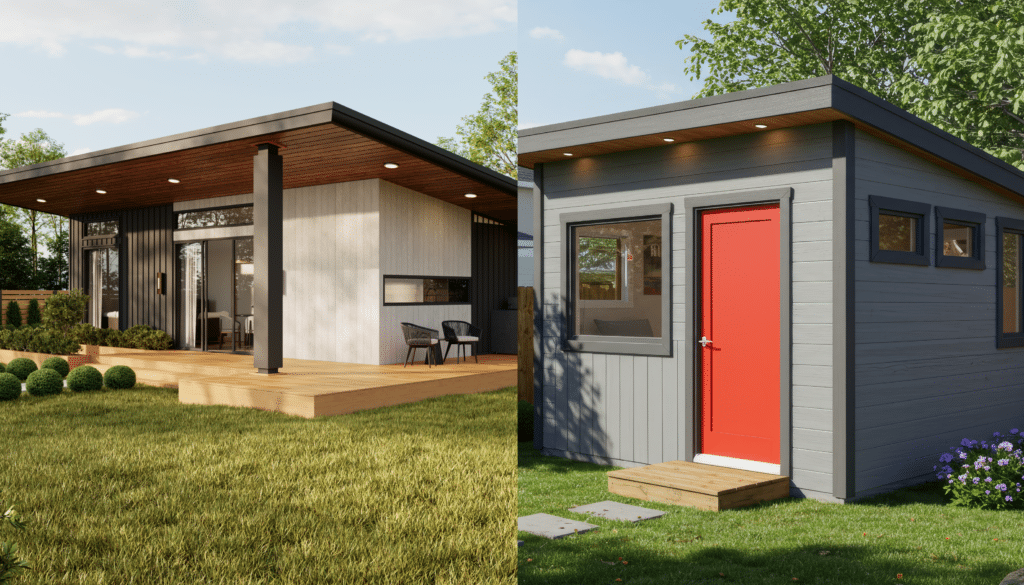
Most Melbourne homeowners spend a lot of time thinking about what a G-Flat™ will look like when it is finished. They spend considerably less time thinking about what happens between signing a contract and getting the keys.
That gap is where most of the stress in a building project lives. Not because the process is difficult but because when you do not know what to expect, every delay feels like a problem.
This guide covers what the backyard granny flat Melbourne build process actually looks like from start to finish and what homeowners can do to make it run smoothly.
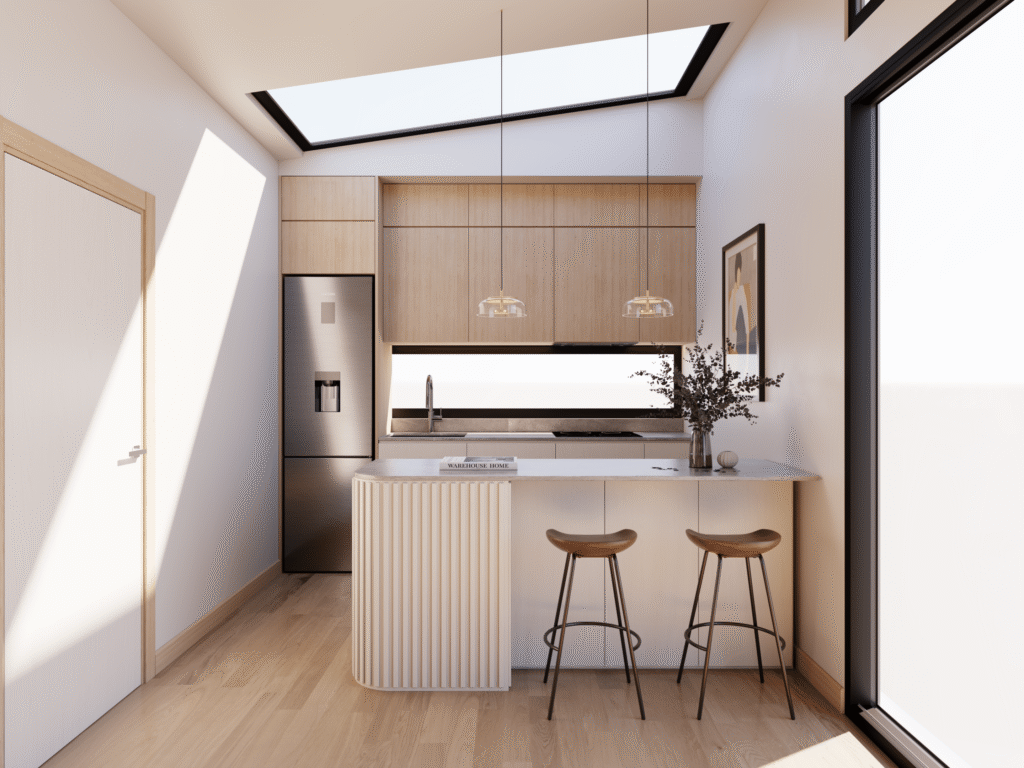
Stage One: Site Assessment and Fixed-Price Quote
Before any permit is lodged and before you sign anything, a site assessment is the starting point for every G-Flat™ build. Innovista’s team visits your property to assess block dimensions, setback requirements, soil conditions, construction access and any planning overlays.
The outcome is a fixed-price quote reflecting the actual conditions of your specific block. A flat block in Tarneit has different cost and logistics factors to a sloping block in Brighton. The site assessment captures those differences before you commit rather than after.
Stage Two: Contract Signing and Permit Lodgement

Once you accept the fixed-price quote and recommended G-Flat™ configuration, you sign the building contract and pay the deposit. Innovista then prepares and lodges the building permit application, including engineering drawings and energy rating assessment. The building permit is included in the fixed-price contract.
Building permit processing for standard residential zone secondary dwellings typically takes four to eight weeks. Properties with heritage overlays or flood zones requiring a planning permit have longer lead times.
Stage Three: Pre-Construction Preparation
Before construction begins your property needs to be ready. Clear access to the rear yard is essential. A $7,000 surcharge applies to properties with no driveway or significantly restricted rear access. Existing structures, garden sheds and trees within the build footprint need to be removed before the team arrives.
Innovista’s project manager contacts you before the construction start date to confirm the site is ready and walk you through what to expect and when.
Stage Four: Construction
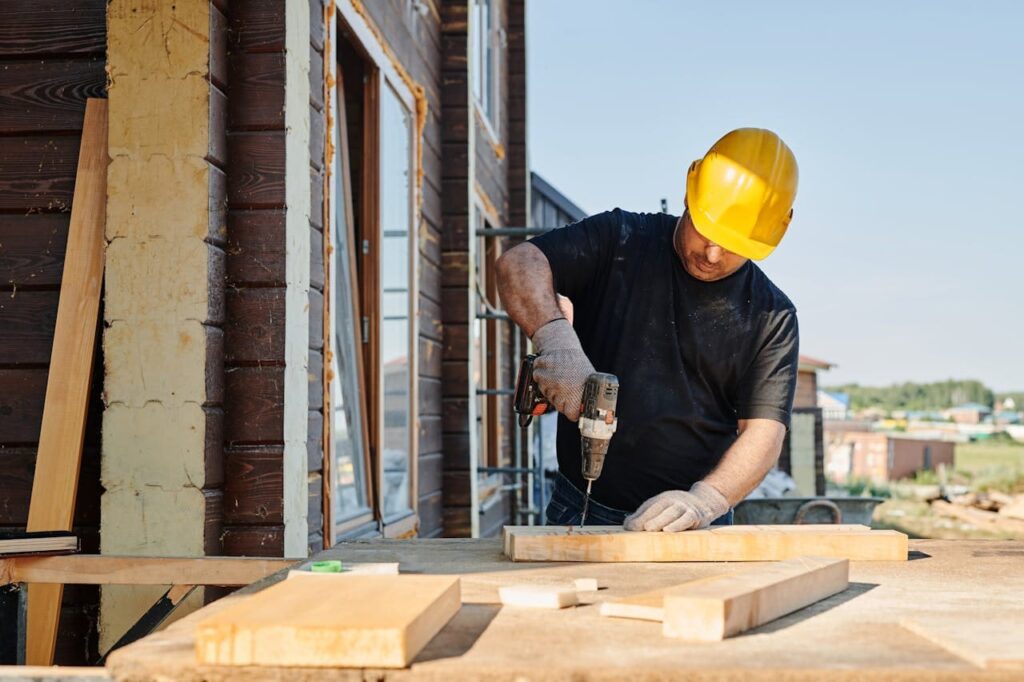
Construction of a standard backyard granny flat Melbourne build typically runs ten to fourteen weeks on site depending on the floor plan, finish level and site conditions.
Site setup and foundations. For the Affordable, Signature and Luxe G-Flat™ packages, steel stumps are installed and the timber subfloor is built. For the Homestead, a concrete waffle slab is poured. This is the most weather-dependent stage.
Frame, roof and cladding. The engineered timber wall frame is erected, the roof is installed and James Hardie Axon Cladding goes on the external walls of the Affordable, Signature and Luxe packages.
Internal fit-out. Plumbing rough-in, electrical rough-in and insulation are completed before internal linings go on. Plasterboard walls and ceilings are fixed, set and sanded.
Kitchen, bathroom and laundry. Cabinetry, benchtops, appliances, tiles and flooring are installed. This is when the secondary dwelling starts to look like the home it will become.
Finishing and services connection. Painting, final electrical and plumbing fit-off, decking and connection of services from the primary dwelling are completed. For the Luxe G-Flat™, underfloor heating commissioning and the multi-head split system are installed at this stage.
Final inspection. The building surveyor conducts a final inspection and issues the occupancy certificate. Full inclusions and specifications for each finish level are on our G-Flat™ page.
Stage Five: Handover
Innovista walks you through the completed build, demonstrates appliances and systems and hands over the building permit, occupancy certificate and warranty documentation.
The 6-month maintenance guarantee starts at handover. The 10-year structural warranty covers structural elements from handover onwards.
After handover, lodge your separate electricity meter application if needed, notify your insurer and confirm building coverage is in place. If renting, ensure your lease agreement is ready before the tenant moves in.
How Long Does a Backyard Granny Flat Build Take
From contract signing to handover, an Innovista G-Flat™ build typically takes approximately five months. The single most variable factor is permit processing time.
Frequently Asked Questions
Do I need to be home during construction?
No. Innovista’s team works independently. Your project manager keeps you updated and contacts you for decisions that need your input.
Will construction damage my garden?
Some impact on paths, gardens and lawn near the build zone is normal. Innovista cleans up after construction but landscaping around the G-Flat™ is the homeowner’s responsibility after handover.
Can I live in my house normally during the build?
Yes. Construction does not require you to vacate. There will be noise during the framing and cladding stages but the primary dwelling remains fully accessible throughout.
What if construction runs longer than expected?
Delays outside Innovista’s control are communicated promptly with a revised timeline. Delays attributable to Innovista are managed under the contract terms.
The Next Step
Understanding what a backyard granny flat Melbourne build involves starts with a site assessment. Innovista’s team visits your property and gives you a clear honest picture of what the process looks like for your specific situation.
Book your free site assessment here or contact us to start the conversation.