
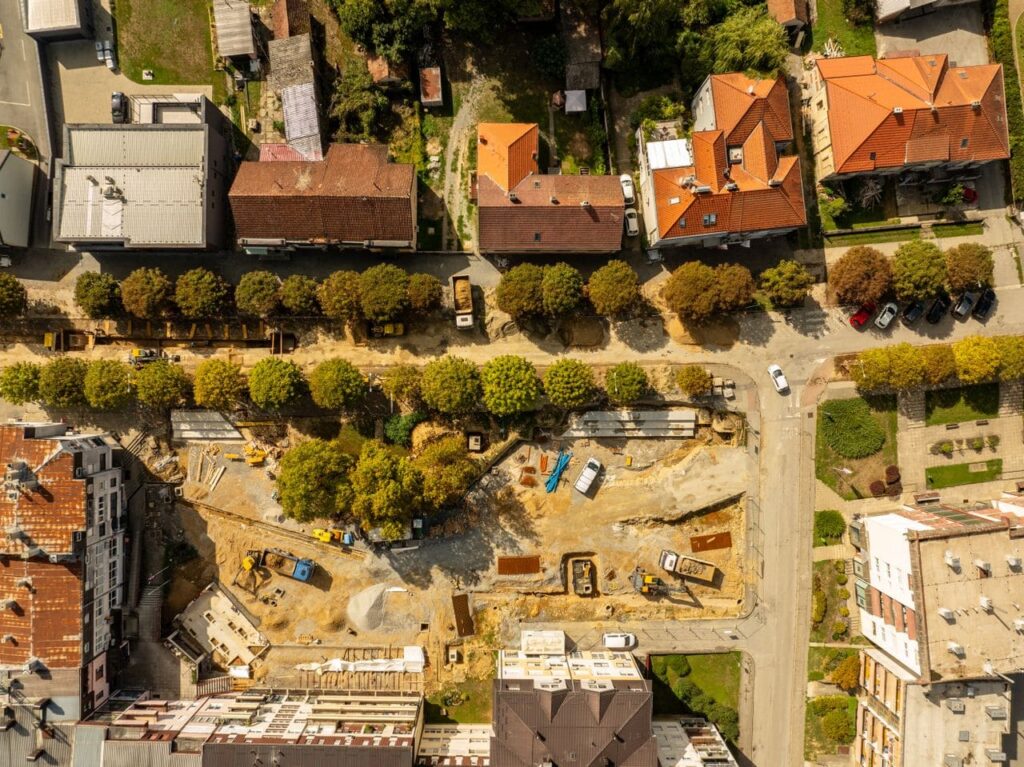
Choosing a granny flat design in Melbourne in 2026 is not about picking something off a shelf. It is about matching a layout to your block, a finish level to your budget and a configuration to the people who will actually live in it.
Innovista offers five G-Flat™ floor plans across four finish levels. This guide walks through every granny flat design Melbourne homeowners can access in 2026 and how to narrow down the right choice for your situation.
How Granny Flat Design in Melbourne Actually Works

Every G-Flat™ starts with a floor plan chosen for the block type, then a finish level chosen for the budget and intended use. Getting the floor plan right comes first. A beautiful finish level on the wrong floor plan still produces a secondary dwelling that does not work properly.
Your setback requirements and minimum block size both shape which floor plans are available before you consider finish levels. Full images, dimensions and inclusions for every combination are on our G-Flat™ page.
The Five G-Flat™ Floor Plans
Stella G-Flat™ — Corner Block Design
11.4 by 4.2 metres with a 2.9 metre return wing. 60sqm. Best for corner blocks with two street frontages.
The L-shape layout wraps the corner rather than sitting square within it, respecting both frontage setbacks while keeping the main yard open. Bedroom 1 at 12.97sqm and Bedroom 2 at 11.23sqm both include built-in robes.
Aurora G-Flat™ — Narrow and Side Access Design
13.2 by 4.5 metres. 60sqm. Best for narrow blocks and side access corridors.
At 4.5 metres wide it fits through corridors that rule out every other layout. Bedroom 1 at 13.48sqm sits at the far end with full end-wall glazing and a walk-in robe. Bedroom 2 at 8.77sqm sits centrally beside the bathroom and laundry.
Lana G-Flat™ — Standard Suburban Backyard Design
9.9 by 6.1 metres. 60sqm. Best for standard rectangular blocks across Melbourne’s established and growth corridor suburbs.
Innovista’s most popular floor plan. Bedroom 1 at 10.73sqm and Bedroom 2 at 9.76sqm sit either side of a central bathroom and laundry. The open-plan living and dining area at 20.69sqm faces the front entry with the kitchen along the rear.
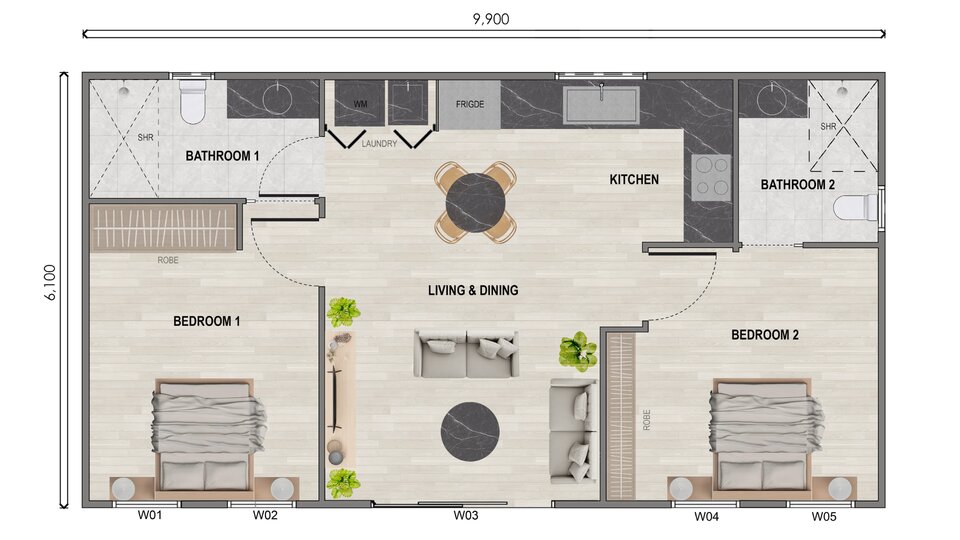
Lana 2 G-Flat™ — Dual Bathroom Design
9.9 by 6.1 metres. 60sqm. Best for households where two occupants need genuine bathroom independence.
Shares the Lana’s footprint but adds a second bathroom. Bathroom 1 sits adjacent to Bedroom 1. Bathroom 2 sits adjacent to Bedroom 2. For older parents who need close bathroom access through the night, the Lana 2 is meaningfully more practical than the single-bathroom Lana.
Sirius G-Flat™ — Wide Block Design
8.5 by 7 metres. 60sqm. Best for wider blocks where the building envelope is broader than it is deep.
Both bedrooms run at a generous 4 by 3 metres each, the largest in the Innovista range. The L-shaped kitchen, euro laundry and centrally located bathroom keep utilities consolidated while the large living area runs across the front.
The Four Finish Levels
Affordable — typically from approximately $198,000. Steel stumps and timber subfloor, 20mm sintered stone benchtop, Haier appliances, 6mm SPC flooring and 2.7m ceilings.
Homestead — typically from around $208,000. Concrete waffle slab and pitched tiled roof, 20mm stone benchtop, Haier appliances and laminate flooring. The only Innovista package with traditional pitched roof construction.
Signature — typically from approximately $238,000. 40mm stone waterfall benchtops, Electrolux appliances, bathroom skylight, 9mm SPC flooring, floating vanity, extended front decking and walk-in shower. Available in a dark scheme.
Luxe — typically from around $265,000. 3 metre ceilings, curved kitchen island, Bosch appliances, skylights in both kitchen and bathroom, frameless walk-in shower, underfloor bathroom heating and multi-head split system. Innovista’s best seller. Available in a dark scheme.
All prices are indicative only and may vary based on site conditions, design selections and council requirements. Always request a current written quote.
How to Choose the Right Combination
Three questions in order. Which floor plan fits your block — your dimensions, setbacks and overlays determine what is physically available. Who is living there and what do they need — a rental has different priorities to a permanent family home. What finish level suits your budget — the Luxe and Signature deliver meaningful daily quality for long-term occupants, while the Affordable and Homestead offer a fully compliant quality build at a lower price point.
For homeowners building for parents, our guide to granny flat for parents Melbourne covers which design decisions matter most for that specific use case.
Frequently Asked Questions
Which granny flat design is most popular in Melbourne in 2026?
The Lana G-Flat™ in Luxe finish. The Lana suits the widest range of blocks and the Luxe delivers a quality of build homeowners consistently describe as exceeding their expectations.
Do all G-Flat™ designs need to be under 60sqm?
Secondary dwellings under 60sqm in a standard residential zone do not need a planning permit in Victoria. All Innovista G-Flat™ floor plans are designed at 60sqm to sit within the permit-exempt threshold.
Can I customise a floor plan?
Yes within certain parameters. Additional bathrooms, bedroom configurations and some internal modifications are possible. Significant changes may affect the fixed-price and build timeline.
Can I see a G-Flat™ design in person before deciding?
Yes. Innovista has display homes in Melbourne. Visit our display homes page for availability and booking.
The Next Step
Innovista offers a free site assessment where our team visits your property, reviews your block and recommends the floor plan and finish level that fits your situation.
Book your free site assessment here or contact us to start the conversation.