
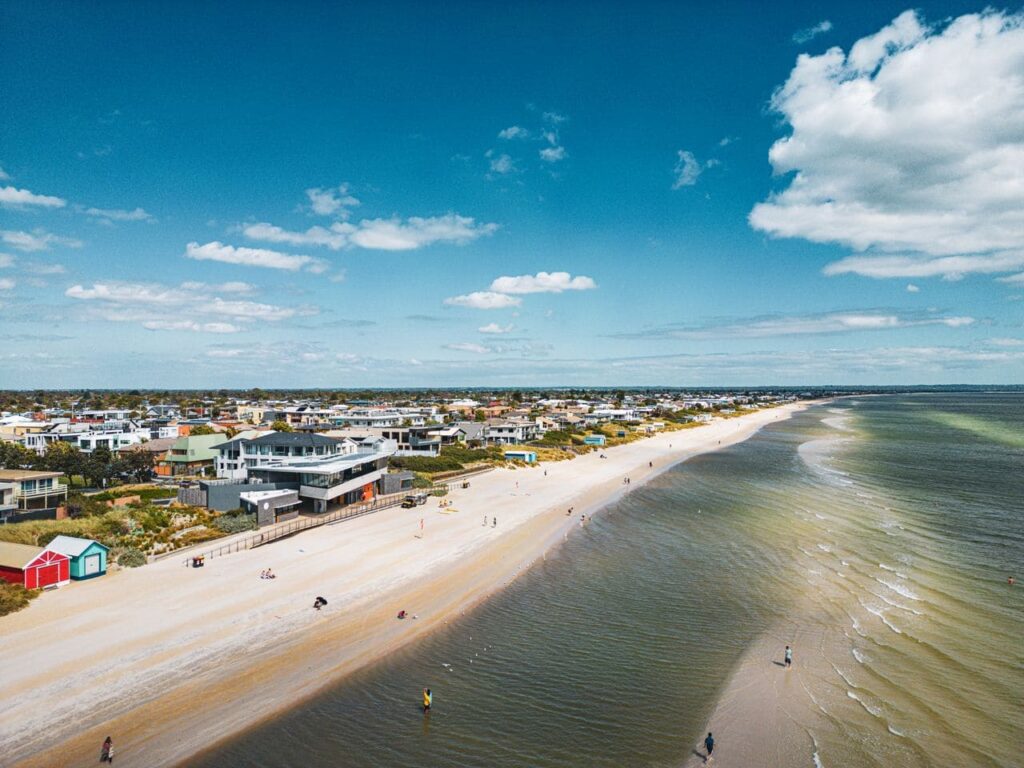
Point Cook is Melbourne’s largest suburb by population. It is also one of the most underserved when it comes to granny flat information — which is a problem for the thousands of homeowners sitting on well-sized blocks who want to know whether they can build a secondary dwelling and have nowhere clear to turn for answers.
This guide covers everything Point Cook homeowners need to know about building a granny flat in 2026: the council rules, typical block sizes, which G-Flat™ floor plans suit the local stock and what the process looks like from enquiry to handover.
Why Point Cook Is Well-Suited to Secondary Dwelling Builds
Large, well-established blocks. Point Cook’s residential development spans from the early 2000s through to the present day, with older estates like Sanctuary Lakes, Boardwalk and Williams Landing featuring blocks typically in the 450sqm to 700sqm range.
Strong multigenerational family demographics. Point Cook has one of Melbourne’s most diverse and multicultural populations. Multigenerational family living is common across the suburb — a G-Flat™ gives that extended family arrangement a proper, self-contained home rather than a converted garage or spare room.
Proximity to key amenities. Point Cook’s residents are close to the Princes Freeway, Williams Landing train station, major shopping centres and strong local schools.
What Are the Planning Rules for a Granny Flat in Point Cook?
Point Cook falls within the Wyndham City Council local government area, which also covers Tarneit, Hoppers Crossing and Williams Landing.
No planning permit required for secondary dwellings under 60sqm in a General Residential Zone. A building permit is required and covers structural compliance, energy efficiency and safety standards.
Standard setback requirements apply. You can review the setback requirements in detail if you want to understand exactly how they apply to your block.
Flood and drainage overlays. Parts of Point Cook — particularly areas near Cheetham Wetlands and the coastal strip — may carry SBO or LSIO controls. If a flood overlay applies to your property, a planning permit is required.
Restrictive covenants. Some Point Cook estates carry restrictive covenants on titles. A title search is the only reliable way to identify whether any covenants apply to your specific lot.
Which G-Flat™ Floor Plan Suits a Point Cook Block?
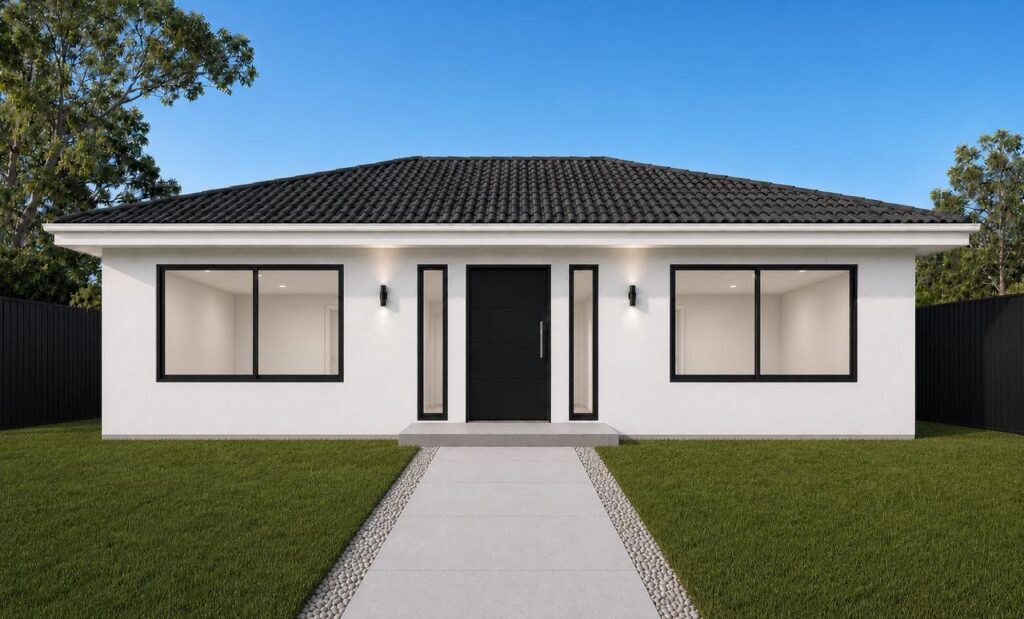
The Lana G-Flat™ at 9.9 metres by 6.1 metres is the most popular choice for Point Cook’s standard rectangular blocks. It delivers a full two-bedroom, one-bathroom layout within 60sqm.
The Lana 2 G-Flat™ adds a second bathroom. For Point Cook households building for ageing parents or extended family, the Lana 2 is a consistently popular choice.
The Aurora G-Flat™ suits narrower blocks or those where rear access is through a side corridor.
The Sirius G-Flat™ suits wider blocks with a more square rear yard configuration.
The Stella G-Flat™ suits the corner blocks present throughout Point Cook’s estates.
You can see full details, images and inclusions for all five floor plans on our G-Flat™ page.
Point Cook shares similar block profiles and council rules with the neighbouring Tarneit corridor — the Tarneit granny flat guide is worth reading alongside this one if you are in the Wyndham south area.
What Does a G-Flat™ Cost in Point Cook?
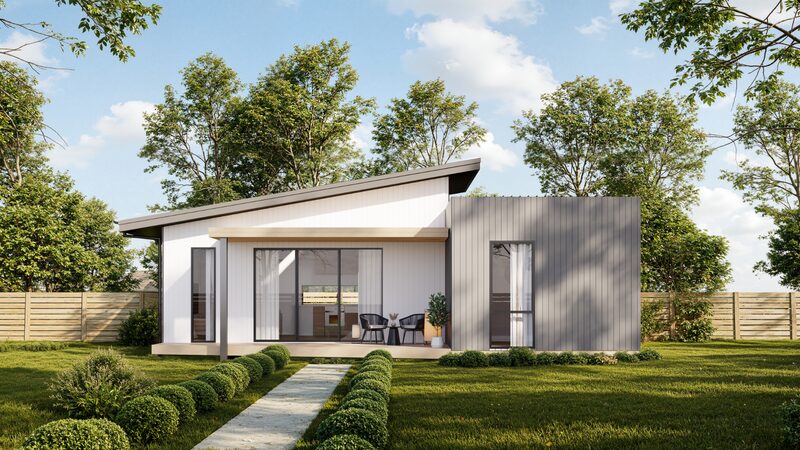
Point Cook sits well within Innovista’s standard service area. Packages typically start at approximately $198,000 for the Affordable finish and range up to around $265,000 for the Luxe finish — Innovista’s best seller.
All prices are indicative only and may vary based on site conditions, design selections and council requirements. Always request a current written quote.
The First Step Is a Site Assessment
Every Point Cook block is different. The estate, the lot dimensions, the orientation, the existing site coverage and any covenants on the title all influence what is achievable.
Innovista offers a free site assessment where our team visits your Point Cook property, checks it against the relevant planning rules and recommends the right floor plan for your block and your household’s needs. No obligation. No hard sell. Just clear, honest advice.