
Tarneit has transformed over the past decade. What was once flat, open farmland on Melbourne’s western fringe is now one of the fastest-growing suburbs in the country — with thousands of homes, a growing population and, increasingly, homeowners asking a very specific question: can I build a granny flat on my block?
The answer, for the majority of Tarneit homeowners, is yes. This guide covers what you need to know about building a granny flat Tarneit Melbourne — from Wyndham City Council’s approval process to block sizes, setback rules and which G-Flat™ floor plan suits the typical Tarneit property.
Why Tarneit Is One of Melbourne’s Best Suburbs for a Secondary Dwelling
Several factors make Tarneit particularly well-suited to secondary dwelling construction in 2026.
Large blocks. Tarneit’s residential estates were developed predominantly from the early 2010s onwards. Blocks of 450sqm to 650sqm are common across established Tarneit estates — giving homeowners a genuine amount of space to work with in the backyard.
Wyndham Council’s approval process. Wyndham City Council has become one of Melbourne’s more straightforward councils for secondary dwelling approvals. For standard secondary dwellings under 60sqm in a General Residential Zone, the process runs on a building permit alone, without a planning permit.
Growth corridor demographics. Tarneit’s population skews young and multicultural, with a high proportion of multigenerational family households. Secondary dwellings suit this demographic particularly well — providing private, self-contained space for parents, in-laws or adult children within the same property.
What Are the Rules for Building a Secondary Dwelling in Tarneit?
No planning permit required for secondary dwellings under 60sqm in a General Residential Zone. A building permit is still required and covers structural compliance, energy ratings and safety standards.
No minimum lot size for sub-60sqm secondary dwellings. Following Victoria’s December 2023 planning reforms, the minimum block size threshold of 300sqm was removed for dwellings under 60sqm. Most Tarneit blocks comfortably exceed this threshold regardless.
Standard setback requirements apply. The secondary dwelling needs to meet minimum setback distances from the front, rear and side boundaries. For most Tarneit blocks, the generous block dimensions make these easy to satisfy. You can review the full setback rules to understand what applies to your specific block.
Flood and drainage overlays. Some areas of Tarneit — particularly those near Skeleton Creek and the broader Werribee River catchment — carry a Land Subject to Inundation Overlay (LSIO) or Special Building Overlay (SBO). If your property sits within one of these overlays, you can check how a flood overlay affects your build before proceeding.
Check your title for restrictive covenants. Some Tarneit estates carry restrictive covenants on the title that specify materials, minimum dwelling sizes or restrictions on secondary structures. A title search will confirm whether any covenants apply to your block.
Which G-Flat™ Floor Plan Suits a Tarneit Block?
Tarneit’s typical residential block is a rectangular lot between 450sqm and 600sqm with a rear yard depth of around 20 to 25 metres. In this configuration, all five G-Flat™ floor plans are potentially viable depending on specific dimensions and orientation.
The Lana G-Flat™ is typically the first choice for standard Tarneit rectangular blocks. It fits comfortably within the available rear yard and delivers a balanced two-bedroom, one-bathroom layout.
The Lana 2 G-Flat™ with two bathrooms is a strong choice for Tarneit households where the secondary dwelling will be used for extended family or older parents who want an additional bathroom.
The Sirius G-Flat™ suits blocks where the rear yard is wider than it is deep.
The Aurora G-Flat™ suits narrower blocks or situations where rear yard access is limited to a side corridor.
The Stella G-Flat™ suits the corner blocks present in many Tarneit estates.
You can see full images, dimensions and inclusions for all five floor plans on our G-Flat™ page.
How Much Does a Granny Flat Cost in Tarneit?
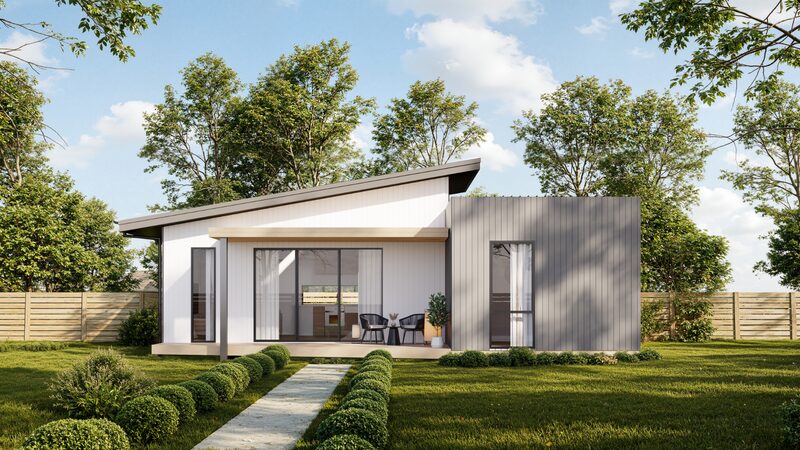
For properties within approximately 70km of Melbourne CBD — which includes Tarneit — standard Innovista pricing applies. Packages typically start at approximately $198,000 for the Affordable finish and range up to around $265,000 for the Luxe finish.
All prices are indicative only and may vary based on site conditions, design selections and council requirements. Always request a current written quote.
If your Tarneit block is more than 70km from Melbourne CBD, a 12.5 per cent regional surcharge applies. Our team confirms this during the site assessment.
The Next Step for Tarneit Homeowners
The fastest way to understand what is possible on your specific Tarneit block is a site assessment. Innovista’s team visits your property, checks your block dimensions against the relevant planning rules and recommends the G-Flat™ floor plan that fits best.
You can also find the right builder for Melbourne’s west to understand what to look for before you sign.