
Last updated October 2026
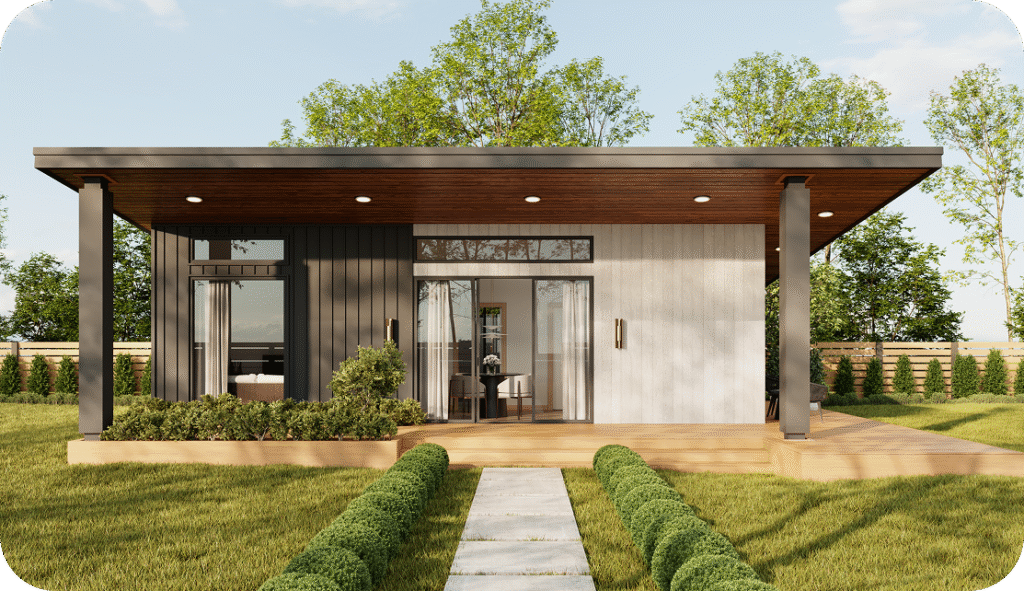
A granny flat for your family’s future gives your children a private, self-contained home in your backyard while they study, work and save towards a place of their own. In Victoria, a small second dwelling of up to 80m² can usually be built without a planning permit, which makes it a practical option for many families. This guide explains how a backyard home can support your kids now, adapt as your needs change and fit into your long-term plans. From 15 October 2026, the maximum size of a small second dwelling increased from 60m² to 80m² under Amendment VC306. Read our guide to the 80m2 granny flat rules in Victoria (link to https://innovistagroup.com.au/80m2-granny-flat-victoria/).
This guide is general information only and is not tax, legal or financial advice. Speak with a registered tax agent and a licensed finance professional about your situation.
Key takeaways
- A granny flat can give adult children their own space while they save, without leaving the family home.
- In Victoria, a small second dwelling must be 80m² or less and cannot be subdivided or sold separately.
- The same home can later house ageing parents, a carer, guests or a tenant.
- Tax, finance and capital gains outcomes depend on how the granny flat is used, so get advice before you build.
- A turnkey G-Flat™ costs $195,000 to $265,000, depending on the finish level.
Why build a granny flat for your family’s future?
Many Victorian parents want to help their children move towards independence, but they also want a plan that works for the whole family. A backyard home sits in the middle ground. Your kids get their own front door, kitchen and bathroom, and you keep them close by.
Families usually start thinking about a granny flat when:
- a teenager or young adult is getting ready for more independence
- an adult child wants to save for a home deposit
- a grown child is moving home after study, travel or a change in circumstances
- parents want a home on the block that can serve different family members over time
Rather than a short-term fix, a granny flat for your family’s future can be a long-term part of how your household works. Our guide to granny flats for adult children in Melbourne looks at this in more detail.
A home for adult children while they save
For many young adults, living at home is a sensible way to save. Sharing a house with parents can feel cramped once kids are in their twenties, though. A granny flat gives everyone room to breathe.
What it offers your children
- Independence: their own space, routines and visitors, with a separate entry.
- A full home: two bedrooms, a full kitchen, a bathroom and living space.
- Room to grow: space for a partner, a home office or a study.
- A chance to save: living on the family block can make it easier to put money aside, depending on the arrangement you agree on.
What it offers you
- Family close by: you can still share meals and help each other day to day.
- Privacy: your main home stays your own.
- Peace of mind: your kids are settled in a safe, comfortable home.
If your children are still in their teens, read can a granny flat be your teen’s first home? for ideas on easing into independence.
Setting clear family arrangements
Living a few metres apart works well when everyone knows what to expect. Before your child moves in, talk through:
- whether they will pay board, rent or nothing at all
- how electricity, water and internet will be split
- who looks after cleaning, gardening and minor repairs
- visitors, parking and shared spaces such as the yard
- how long the arrangement is likely to last and what happens next
Writing these points down, even informally, helps avoid misunderstandings. If you plan to charge rent, residential tenancy laws may apply, so check the rules with Consumer Affairs Victoria or a legal adviser. For utilities, our guide on how to split utility bills between your home and granny flat covers the practical options.
Flexibility as your family’s needs change
One of the strongest reasons to build a granny flat for your family’s future is that the use can change over the years. The same 60m² home can play different roles at different life stages.
| Life stage | How the granny flat might be used |
|---|---|
| Teens and young adults | A first taste of independence, close to home |
| Adult children saving | A self-contained home while they build a deposit |
| Younger siblings | The next child moves in when the first moves out |
| Ageing parents | A home with family nearby and help on hand |
| Carers or extended family | Space for someone who supports the household |
| Guests or a home office | A quiet place to work or host visitors |
| Tenants | A rental home, with residential tenancy laws applying |
Because the home is designed for everyday living rather than as a spare room, it can move between these roles with little change. Our article on multi-gen living on one block explains how families share a site, and granny flat layouts for elderly parents covers features that suit later life.
Keeping family close
A granny flat lets generations live side by side without living on top of each other. That closeness can matter in many ways:
- grandparents can help with school pick-ups or care for younger children
- adult children can lend a hand as parents get older
- family members going through a big change, such as a new job or a separation, have a stable place to land
- everyone can still enjoy shared dinners and celebrations
At the same time, each household keeps its own kitchen, bathroom and front door. That balance between connection and privacy is often what makes the arrangement last.
The Victorian rules every family should know
Before you plan a granny flat for your family’s future, it helps to understand the state rules. In Victoria, a granny flat is known as a small second dwelling. Under the current rules, it:
- must have a floor area of 80m² or less
- must include a kitchen, bathroom and toilet
- must be on the same lot as an existing home
- does not need a planning permit in most residential zones
- may need a planning permit on lots under 300m² or where some overlays apply, such as heritage, bushfire or flood
- requires a building permit in every case
- cannot be subdivided or sold separately from the main home
- cannot connect to reticulated gas
- does not need an extra car park
- can be rented out, with residential tenancy laws applying
The Victorian Government small second dwellings page sets out the official rules. To check whether your backyard has room, read what makes a block suitable for a granny flat in Melbourne.
Because the granny flat stays on your title, it becomes part of your property. If you sell one day, it is sold with the main home.
General finance considerations
Every family’s finances are different, and the right way to pay for a granny flat depends on your situation. Most homeowners fund a build through one or a mix of:
- savings
- equity in the existing home, through a loan top-up or line of credit
- a construction loan, where funds are released in stages as the build progresses
Some questions to raise with a mortgage broker or lender:
- How much can I borrow, and how will repayments fit my budget over time?
- Will adding to my home loan affect my plans for retirement?
- How does the lender assess a granny flat on my property?
- What happens if my circumstances change during the loan?
Some families also discuss whether children will contribute towards costs. Any arrangement like this is worth getting proper advice on, so everyone understands their position. Our guide on how to finance a granny flat build covers the main options in more depth.
General tax considerations
Tax outcomes depend on how the granny flat is used, who lives in it and whether rent is charged. The points below are general, and your tax agent can tell you how they apply to you.
- Family living rent-free or at reduced rent: the tax treatment is generally different from renting to tenants at market rates, and you may not be able to claim the same deductions.
- Renting to tenants: if you rent the granny flat at market rent, some costs may be deductible and the build may be eligible for depreciation.
- Capital gains tax: renting out part of your property can affect the main residence exemption when you sell, depending on how it was used and for how long.
- Records: keep your build contract, invoices, loan statements and any rental records from day one.
The ATO investments and assets guidance explains the general rules. For more on how the investment side works, see our granny flat investment property tax and finance guide.
Thinking about rent later on
If your children move out and you decide to rent the granny flat, the home can keep working for your family. Rents vary by suburb, finish and demand, so a local property manager can give you a rental appraisal when the time comes. Before you lease, read how to legally rent out a granny flat in Victoria to understand your obligations as a landlord.
Designing a granny flat for your family’s future
Design choices made now affect how well the home suits different people later. When planning, think about:
- Two proper bedrooms: room for a couple, a study or a carer.
- A full kitchen and laundry: so the home works on its own for any occupant.
- Privacy: a separate entry and windows that do not look straight into the main house.
- Easy movement: open-plan living and practical walkways suit young and older residents alike.
- Comfort: heating and cooling, good windows and quality flooring.
Choosing a G-Flat™ floor plan
The standard G-Flat™ is a 60m², two bedroom turnkey home, and all five floor plans cost the same within a finish level:
- Stella: L-shaped, for corner or irregular blocks.
- Aurora: long and narrow, for tight or side-access blocks, with a walk-in robe in bedroom one.
- Lana: a balanced plan that fits most backyards.
- Lana 2: adds a second bathroom, handy for shared living.
- Sirius: a square plan with large 4 x 3m bedrooms and an L-shaped kitchen.
Our G-Flat™ layout and finish guide explains each plan in more detail.
What a G-Flat™ costs
Each G-Flat™ has a fixed turnkey price for each finish level.
| Finish level | Turnkey price |
|---|---|
| Affordable Lite | $195,000 |
| Affordable | $208,000 |
| Homestead | $218,000 |
| Signature | $238,000 |
| Luxe | $265,000 |
Prices are a guide for a standard 60m², two bedroom G-Flat™ and depend on your site. Sites 70km or more from the Melbourne CBD attract a 12.5% regional surcharge, sites with no driveway or tight backyard access attract a $7,000 surcharge, and sloping or elevated sites can affect the final price. A free site assessment confirms the price for your block.
Every G-Flat™ includes the building permit and all required reports, all plans, connection of services up to 10m from the main house, stone benchtops, soft-close cabinetry, double-glazed windows, a reverse cycle split system and a 10-year structural warranty with a 6-month maintenance guarantee. See our full list of granny flat inclusions in Melbourne.
If you are weighing up the top two finishes, our Luxe vs Signature comparison sets them side by side.
How long it takes
A G-Flat™ takes approximately 5 months end to end, from planning through to handover. That includes the building permit, approvals, construction and connection of services. If you are planning around a child finishing school or university, starting early gives you time to settle the finance and design without pressure.
Questions to ask before you build
Take these questions to your family, accountant, broker and builder:
- Who is likely to live in the granny flat now, and in five or ten years?
- Will family members pay rent, board or nothing?
- How could this affect my tax and capital gains position?
- How will I fund the build, and what will repayments look like?
- Does my block need a planning permit, or have any overlays?
- What does the turnkey price include, and what could change it on my site?
Frequently asked questions
Can my adult child live in a granny flat in Victoria?
Yes. A small second dwelling can be lived in by family members or rented to tenants.
Do I need a planning permit?
Most residential zones do not require one for a small second dwelling of 80m² or less. A building permit is required in every case.
Can I sell the granny flat separately later?
No. It cannot be subdivided or sold separately from the main home.
Will letting my child live there affect my tax?
It can, depending on whether rent is charged and how the home is used. Speak with a registered tax agent.
Can the granny flat be used for other family members later?
Yes. The same home can later suit ageing parents, a carer, guests or tenants.
How much does a G-Flat™ cost?
$195,000 to $265,000 turnkey, depending on the finish level and your site.
Plan a home for the next chapter
A granny flat for your family’s future works well when the design, finance and family arrangements are planned together. Book your free site assessment or visit our display G-Flat™.