
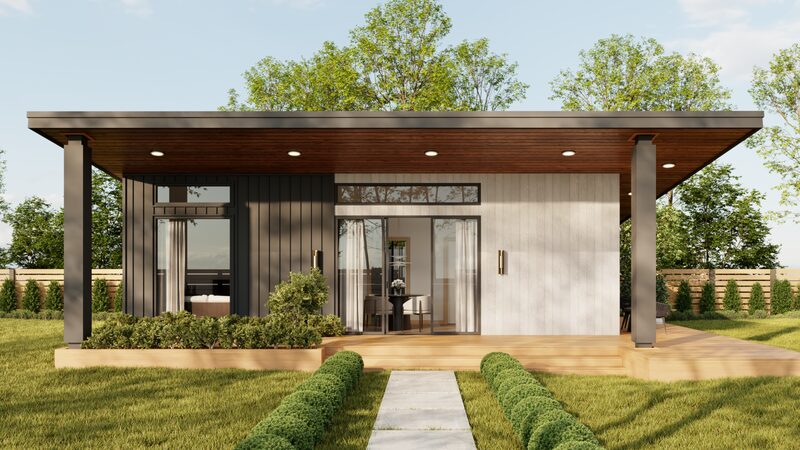
Building a granny flat feels like a big unknown until you’ve seen the process laid out. Here’s what it actually looks like, start to finish, based on how we run every G-Flat™ build.
1. Free Site Assessment
We look at your block’s size, access, slope and orientation, and confirm which floor plans and tiers are realistic before you commit to anything. Our founder’s own approach to this stage is covered in what the granny flat king looks for in site assessments.
2. Floor Plan and Tier Selection
Choose from Stella, Aurora, Lana 2, Sirius or our balanced fifth layout, across four finish tiers from Affordable ($198,000) to Luxe ($265,000).
3. Planning and Permits
Since Amendment VC253, most residential blocks of 300m² or larger skip the planning permit stage entirely. A building permit is still required, and it’s included in your turnkey price. Our step-by-step guide to the Victorian process covers this stage in more depth.
4. Fixed-Price Contract
Your price is locked in, including any regional or access surcharges, before construction starts, not after.
5. Site Works and Subfloor
Depending on your tier, this means steel stumps and timber subfloor, or a concrete slab, prepared to suit your block.
6. Framing and Cladding
MPG10-graded timber frames go up, followed by James Hardie Axon cladding and Colorbond roofing, wrapped in Solitex Extasana weather-resistant membrane.
7. Fit-Off
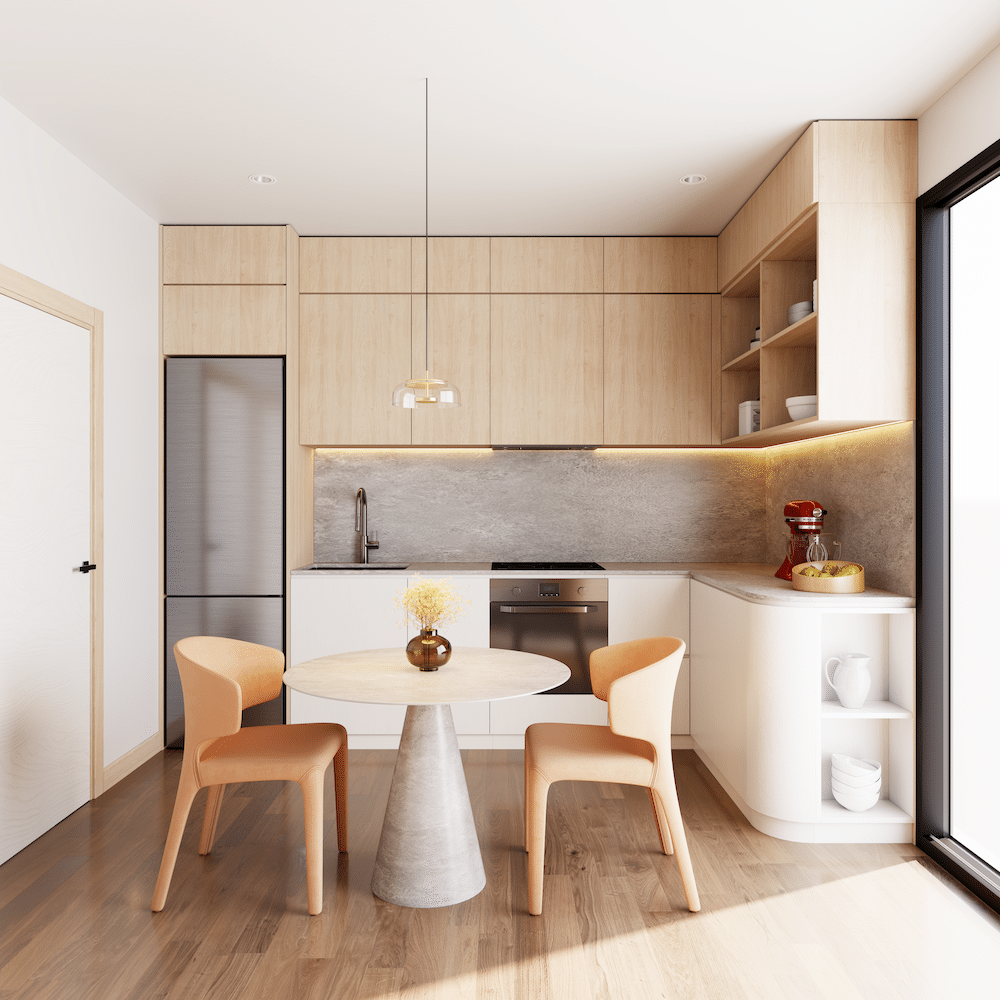
Stone benchtops, double-glazed thermally broken windows, soft-close cabinetry, your reverse cycle system and European laundry go in, along with tier-specific inclusions like skylights or waterfall-edge benchtops.
8. Handover
Around five months from sign-off, backed by a 10-year structural warranty and a 6-month maintenance guarantee. We run every handover against a formal checklist, which our article on the handover checklist explains in detail, so nothing gets missed before final payment.
Why DIY Rarely Saves What People Expect
Trying to manage any of this yourself, from permits to trades, is where most DIY granny flat projects blow out in time and cost. Our breakdown of the hidden costs of DIY builds is worth reading before you decide to self-manage any part of the process. A turnkey build removes that risk entirely: one price, one contract, one point of contact.
Frequently Asked Questions
How long does the whole process take from start to finish? Around five months from sign-off to handover, across every tier and floor plan.
Do I need to manage tradespeople myself? No. A turnkey build means we manage every trade and stage under one fixed contract.
What happens at handover? A formal inspection against a detailed checklist, confirmed before final payment, with your 10-year structural warranty and 6-month maintenance guarantee starting from that date.
Ready to start at step one? Book a free site assessment on 0491 176 012 or enquiries@innovistagroup.com.au.
Thinking about building a granny flat but not sure where to start? Contact us for step-by-step guidance.