
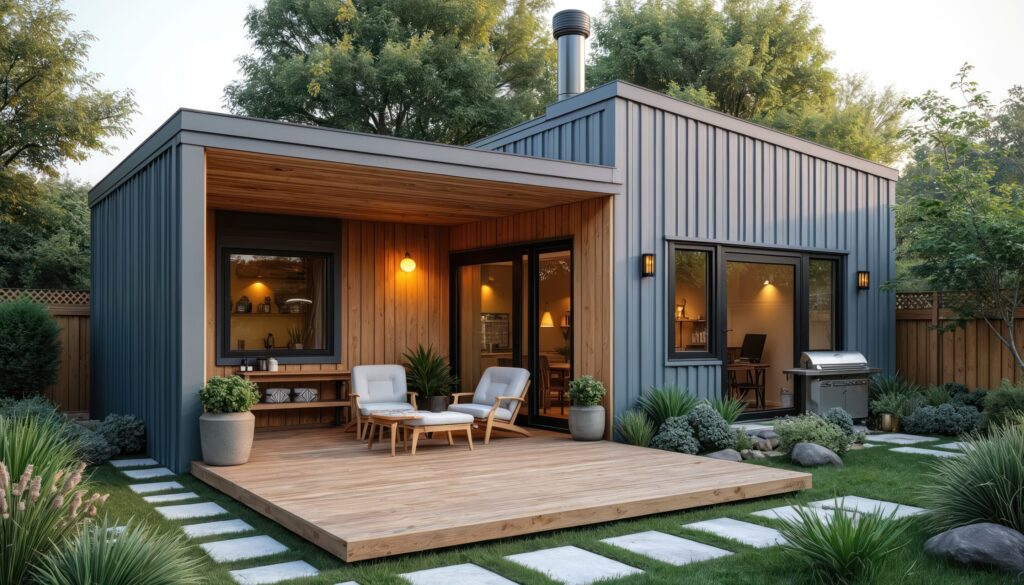
Not every homeowner who wants a secondary dwelling needs two bedrooms. Some have smaller blocks where a two bedroom footprint pushes hard against setback requirements. Some have a single occupant in mind who genuinely does not need the extra room. Some want the lower build cost a studio configuration offers.
A granny flat studio Melbourne setup is a legitimate option for specific situations. This guide covers what a studio layout actually delivers, who it genuinely suits, what it costs and how it compares to Innovista’s standard two bedroom G-Flat™ range.
What Is a Studio Granny Flat
A studio granny flat is a self-contained secondary dwelling where the bedroom and living area occupy a single open space rather than being separated by a wall. The kitchen, bathroom and laundry are typically enclosed, but the main living and sleeping zone is one continuous room.
In Victoria, a studio secondary dwelling is still subject to the same building and planning requirements as a two bedroom secondary dwelling. It needs a building permit, must comply with the National Construction Code including ceiling height, natural light, ventilation and energy efficiency requirements, and must function as a self-contained habitable dwelling with its own kitchen, bathroom and laundry.
The main differences between a studio and a two bedroom layout are the internal configuration, the usable floor area distribution and typically the overall footprint size.
What a Studio Layout Actually Delivers
The honest assessment of a studio granny flat Melbourne setup is that it works well for one person and works poorly for two.
For a single occupant, particularly an older parent who spends most of their time in one space, or a young adult who wants independence without a large footprint, a studio layout delivers a compact, efficient living environment where everything is within easy reach. There are no wasted corridors, no underused rooms and no space that serves no purpose.
For two occupants, the absence of a bedroom wall means no private retreat. Two people sharing a studio secondary dwelling have no separation when one wants to sleep and the other wants to watch television. This is the most commonly cited limitation when homeowners retrospectively assess their studio granny flat decision.
Who a Studio Granny Flat Suits in Melbourne
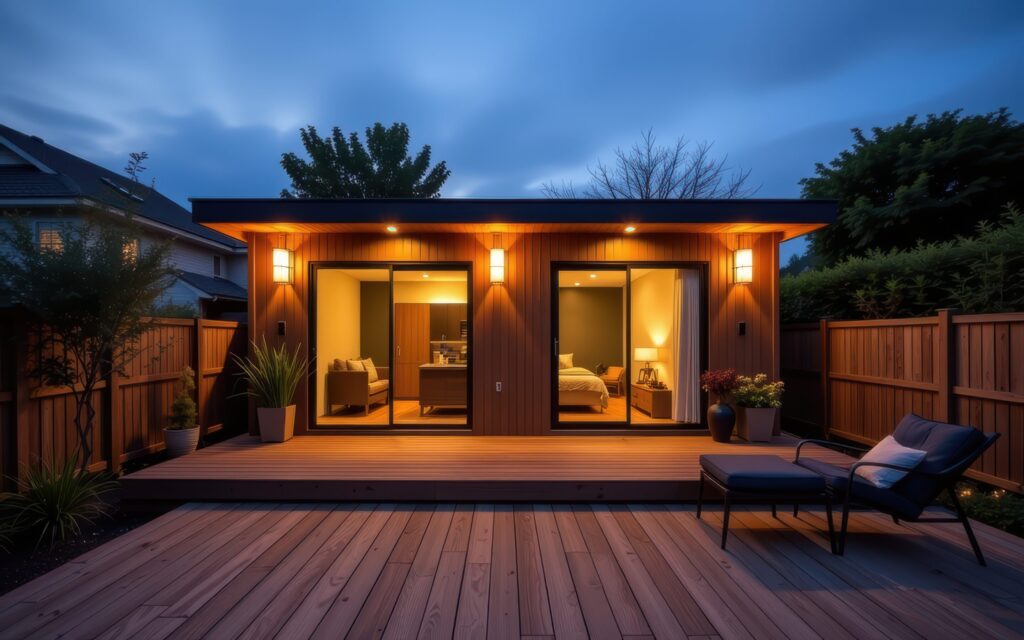
A single older parent who wants proximity to family without sharing a front door. The studio footprint keeps the build cost lower and the space manageable for someone who does not need two bedrooms and does not want to maintain a larger dwelling.
A single adult child or university student who wants their own independent space without the cost of a full rental. A studio G-Flat™ in the backyard gives genuine independence while keeping living costs low.
A short-term rental or Airbnb configuration on a smaller block where a two bedroom footprint is not achievable within the setback requirements. A studio layout occupies less floor area and can fit building envelopes that rule out a standard two bedroom configuration.
A home office or creative studio with a secondary sleeping function. Some homeowners build a studio secondary dwelling primarily as a workspace with the option of occasional overnight use rather than as a permanent residence. This use case benefits from the open floor plan that a studio provides.
How a Studio Compares to the Standard G-Flat™ Range
Innovista’s standard G-Flat™ range is built around five two bedroom floor plans covering corner blocks, narrow blocks, standard suburban backyards, dual bathroom configurations and wider open blocks. You can see the full range on our G-Flat™ page.
A one bedroom or studio configuration is available as a modification to the standard floor plans at a reduction of approximately $20,000 from the two bedroom base price. This modification removes one bedroom from the floor plan, typically converting it to additional living space or a larger open-plan zone depending on the floor plan selected.
The Lana G-Flat™ and Sirius G-Flat™ adapt most naturally to a studio or one bedroom configuration given their layouts. The Lana’s central bathroom and laundry core allows the two bedroom zones either side to be reconfigured into a single open living and sleeping space. The Sirius’s square footprint with its generous room dimensions gives a studio configuration real usable floor area rather than feeling cramped.
Before deciding between a studio and a two bedroom layout, understanding your setback requirements and minimum block size rules is the practical first step. In many cases homeowners who assume their block cannot fit a two bedroom layout discover during a site assessment that it can.
What a Studio Granny Flat Costs in Melbourne
A studio or one bedroom G-Flat™ configuration typically starts at approximately $178,000 for the Affordable finish, reflecting the approximately $20,000 reduction from the standard two bedroom base price of $198,000. The same reduction applies across other finish levels.
Homestead studio configuration typically from around $188,000. Signature studio configuration typically from approximately $218,000. Luxe studio configuration typically from around $245,000.
All prices are indicative only and may vary based on site conditions, design selections and council requirements. Always request a current written quote.
Every configuration includes the building permit, connection of services up to 10 metres, a 10-year structural warranty and a 6-month maintenance guarantee. Full inclusions for each finish level are on our G-Flat™ page.
The Rental Consideration for a Studio Granny Flat in Melbourne

If the secondary dwelling will be rented out, a studio configuration typically achieves lower weekly rent than a two bedroom secondary dwelling in the same suburb. The difference in Melbourne’s current rental market is typically between $50 and $150 per week depending on the suburb and the finish level.
Over a full year that difference is meaningful in the context of a build cost saving of $20,000. Whether the saving justifies the lower rental income depends on how long you plan to hold the property and what the secondary dwelling is primarily for.
For homeowners who are renting the secondary dwelling to generate income that offsets their mortgage, the two bedroom configuration almost always delivers better long-term financial outcomes despite the higher build cost. Our guide to granny flat for rent Melbourne covers the rental market in detail.
For homeowners building for a specific single occupant with no intention of renting, the studio configuration is a sensible choice that reduces cost without sacrificing the suitability for that particular use case.
Frequently Asked Questions
Do studio granny flats need a planning permit in Melbourne? In most cases no, provided the studio secondary dwelling is under 60sqm and located in a standard residential zone. The same planning permit exemption that applies to two bedroom secondary dwellings applies to studio configurations. Heritage overlays, flood zones and other planning overlays may trigger a planning permit requirement regardless of the layout.
Can I convert a studio G-Flat™ to two bedrooms later? Adding an internal wall to create a separate bedroom from an existing studio configuration is possible but requires a building permit for the alteration. It is worth discussing at the design stage whether a two bedroom layout is achievable on your block rather than building a studio with the intention of converting later.
Is a studio granny flat harder to rent out in Melbourne? Studio and one bedroom secondary dwellings in Melbourne attract strong interest from single renters and couples. They are not harder to rent than two bedroom configurations but they do attract a narrower tenant pool and typically achieve lower weekly rents. Vacancy rates for well-presented studio secondary dwellings in established Melbourne suburbs are generally low.
The Next Step
Understanding whether a studio or two bedroom G-Flat™ suits your block, your budget and your intended occupant comes down to your specific situation. Innovista offers a free site assessment where our team visits your property, assesses your block and recommends the right configuration and finish level for your goals.
Book your free site assessment here or contact us to start the conversation.