
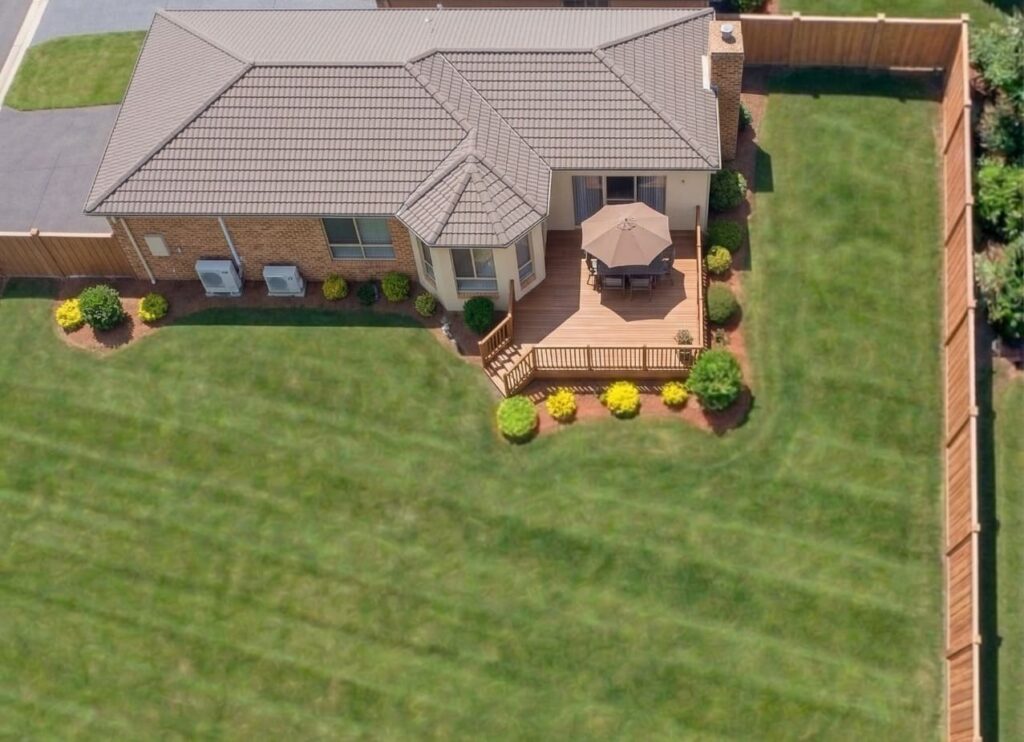
You’ve always assumed your 280m² block in Northcote couldn’t fit a granny flat. Too small, someone told you years ago. The idea stuck: small blocks can’t build secondary dwellings.
That changed on 8 September 2025. Amendment VC282 rewrote Clause 54—the planning provision governing dwellings on blocks under 300m²—introducing deemed-to-comply standards with 10-day fast-track permits.
Thousands of inner-suburban properties under 300m² suddenly became viable. Here’s what changed, which standards your small block must meet, and whether the new rules actually help.
What Amendment VC282 Changed for Small Blocks
Before September 2025, blocks under 300m² faced strict discretionary Clause 54 assessments. Councils evaluated proposals against objectives without clear pass/fail standards. Neighbourhood character arguments blocked many applications, and approval timelines stretched months.
Amendment VC282 introduced deemed-to-comply standards mirroring Clause 55 (the Townhouse Code from March 2025). If your design meets every applicable standard, the permit is deemed to comply—councils can’t refuse based on discretionary grounds, and applications qualify for VicSmart’s 10-day process.
This affects blocks under 300m² in General Residential, Neighbourhood Residential, Residential Growth, Mixed Use, and Housing Choice zones. For granny flats, this opens possibilities on tightly constrained blocks where councils previously rejected applications based on neighbourhood character concerns.
Key Standards Small Blocks Must Meet
The deemed-to-comply pathway requires meeting all applicable standards simultaneously. Miss one and your application reverts to slower discretionary assessment.
Street setback: 6 metres minimum (or matching adjoining property, down to 4m). Previous rules required 9m. This helps shallow blocks, though granny flats typically sit at the rear.
Site coverage: Varies by zone—60% in Neighbourhood Residential, 65% in General Residential, 70% in Residential Growth zones. For a 280m² block in General Residential with a 140m² house, you have 42m² available for a secondary dwelling.
Setbacks: 1 metre side setbacks for walls under 3.6m height. Rear setbacks minimum 4m for habitable rooms, 3m for non-habitable.
Private open space: 40m² minimum with at least one 3m × 3m area receiving 2 hours sunlight between 9am-3pm on 22 September. This proves challenging on tightly packed blocks.
Permeability: 20% in Neighbourhood Residential, 15% in General Residential, 10% in higher-density zones.
Tree canopy: Blocks under 250m² need one canopy tree, 250-500m² need two trees capable of reaching 8m canopy spread at maturity.
The 10-Day VicSmart Fast Track
Applications meeting all deemed-to-comply standards qualify for VicSmart—a 10-day decision without advertising to neighbours or objection rights.
VicSmart requires meeting every Clause 54 standard plus: granny flat can’t exceed 60m², must comply with building regulations including 7-star energy ratings, and can’t be within 3m of boundaries unless fire-safe.
Traditional planning permits on small blocks take 3-6 months with neighbour objections extending timelines through VCAT. VicSmart delivers approval within 10 business days if you meet standards.
The catch? Meeting every standard simultaneously on constrained blocks proves difficult. One failed standard and you’re back to discretionary assessment taking months.
Does This Actually Help Small Blocks?
Amendment VC282 genuinely helps blocks with favourable conditions: established trees meeting canopy requirements, modest existing houses, and north-facing rear yards.
For challenging blocks—narrow lots, large existing houses, poor solar orientation—the deemed-to-comply standards may prove harder than discretionary assessment. Councils previously approved creative solutions slightly exceeding setbacks. Now, failing any standard triggers full review.
The changes definitely help small blocks previously rejected for subjective “neighbourhood character” reasons. If your block physically accommodates the standards, councils can’t refuse based on discretionary grounds.
Assessing Your Small Block
If you’re considering a granny flat on a block under 300m², run preliminary checks first.
Measure lot area precisely—the 300m² threshold is critical. Blocks at 299m² face Clause 54 requirements; blocks at 301m² use more flexible building regulations.
Calculate existing site coverage including house, garages, sheds, paved areas. Subtract from your zone’s allowable percentage to determine available coverage.
Assess private open space options. Where can you locate 40m² receiving adequate sunlight while maintaining setbacks? This often constrains small blocks.
Check tree canopy compliance through council requirements. Removing established trees requires permits, and replacement requirements consume yard space.
Professional planning advice proves worthwhile. The deemed-to-comply pathway offers speed but requires meeting every standard.
Building on Small Blocks
For blocks meeting deemed-to-comply standards, maximise the 60m² efficiently. Our floor plans like Stella and Aurora were designed for constrained sites.
Site coverage limits mean every square metre counts. Place wet areas (bathrooms, kitchens) efficiently to minimise footprint while maximising liveable space. Single-storey designs typically suit small blocks better than two-storey, which trigger additional upper-level setbacks.
Work with builders experienced in tight sites and council compliance. Small block construction requires precision—setbacks measured to millimetres, site coverage accounting for every overhang.
Ready to explore whether your small block works under new Clause 54 rules? Contact us for preliminary site assessment and design options.