

Most Melbourne homeowners who start researching a granny flat already know they want two bedrooms. What they do not know is which two bedroom layout will actually fit their block and suit the people moving in.
This guide covers every 2 bedroom granny flat floor plan Melbourne homeowners choose in 2026, what makes each one work and how to match the right layout to your specific block.
Why Two Bedrooms Is the Right Call
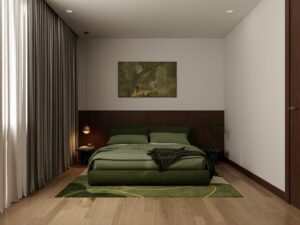
A two bedroom granny flat gives genuine flexibility. A parent and sibling can share it comfortably. A tenant has a proper bedroom and a secondary room. An adult child has space to grow into rather than outgrow.
One bedroom configurations cost approximately $20,000 less but limit who can live in the space long term. For most Melbourne households the extra bedroom pays for itself within the first year.
All five Innovista G-Flat™ floor plans are two bedroom layouts. You can see full images, dimensions and inclusions for every option on our G-Flat™ page.
The Five 2 Bedroom Granny Flat Designs Melbourne Homeowners Choose
Stella G-Flat™ — 11.4 metres by 4.2 metres with a 2.9 metre return wing. The L-shape layout wraps around corner blocks, respecting both frontage setbacks while keeping the main yard open. Bedroom 1 runs at 12.97sqm and Bedroom 2 at 11.23sqm, both with built-in robes.
Aurora G-Flat™ — 13.2 metres by 4.5 metres. At 4.5 metres wide it fits through side access corridors that rule out every other layout. Bedroom 1 at 13.48sqm includes a walk-in robe. The kitchen and living area connect to the outdoor deck at the front.
Lana G-Flat™ — 9.9 metres by 6.1 metres. Innovista’s most popular floor plan. Bedroom 1 at 10.73sqm and Bedroom 2 at 9.76sqm sit either side of a central bathroom. The open-plan living and dining area at 20.69sqm runs across the front with the kitchen along the rear.
Lana 2 G-Flat™ — same 9.9 by 6.1 metre footprint as the Lana but with a second bathroom. Bathroom 1 sits adjacent to Bedroom 1. Bathroom 2 sits adjacent to Bedroom 2. The decision between Lana and Lana 2 is about the household need, not the block type.
Sirius G-Flat™ — 8.5 metres by 7 metres. A square footprint that suits wider blocks. Both bedrooms run at a generous 4 by 3 metres each, giving every occupant meaningful room beyond just a bed.
Understanding Setbacks Before You Choose a Floor Plan
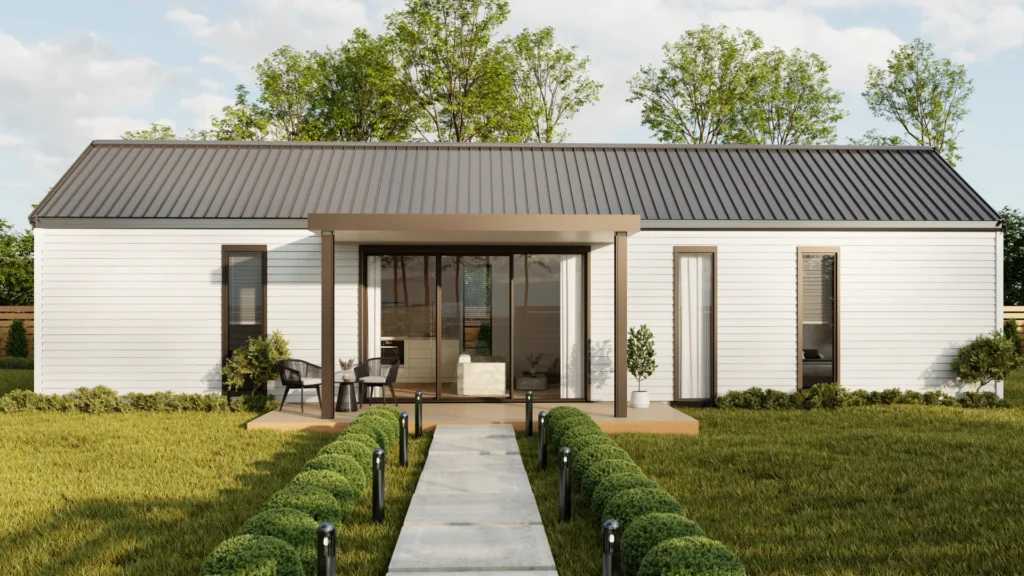
The right 2 bedroom granny flat plans for your Melbourne block depend on more than preference. Your setback requirements define exactly which layouts physically fit your available building envelope. Your minimum block size is the other early check worth completing before you fall in love with a layout.
What a 2 Bedroom Granny Flat Costs in Melbourne
All five floor plans are available across four finish levels. Packages typically start at approximately $198,000 for the Affordable finish and range up to around $265,000 for the Luxe finish, which includes 3m ceilings, Bosch appliances, underfloor bathroom heating and a curved kitchen island.
All prices are indicative only and may vary based on site conditions, design selections and council requirements. Always request a current written quote.
Frequently Asked Questions
Do all 2 bedroom granny flat floor plans in Melbourne need a planning permit?
In most cases no. Secondary dwellings under 60sqm in a standard residential zone generally need a building permit only. Planning permits apply if your property has a heritage overlay, flood zone or other planning overlay. Our guide to setback requirements covers the compliance picture in full.
Which 2 bedroom granny flat design suits a small block in Melbourne?
The Aurora G-Flat™ at 4.5 metres wide suits the tightest blocks and side access corridors. The Lana G-Flat™ at 9.9 by 6.1 metres suits standard rectangular blocks. A site assessment gives you a definitive answer for your specific dimensions.
Is the Lana 2 G-Flat™ worth the extra cost over the standard Lana?
For households where two people will be living independently in the secondary dwelling, two bathrooms removes the most common daily friction point. For single occupants or a couple, the standard Lana is usually the better use of budget.
How long does it take to build a 2 bedroom granny flat in Melbourne?
Innovista builds typically take approximately five months from contract signing to handover, covering the permit process, engineering, construction and finishing.
The Next Step
Understanding which 2 bedroom granny flat floor plan suits your Melbourne block comes down to your specific dimensions, zone and site conditions. Innovista offers a free site assessment where our team visits your property and recommends the right G-Flat™ layout and finish level for your situation.
Book your free site assessment here or contact us to start the conversation.