
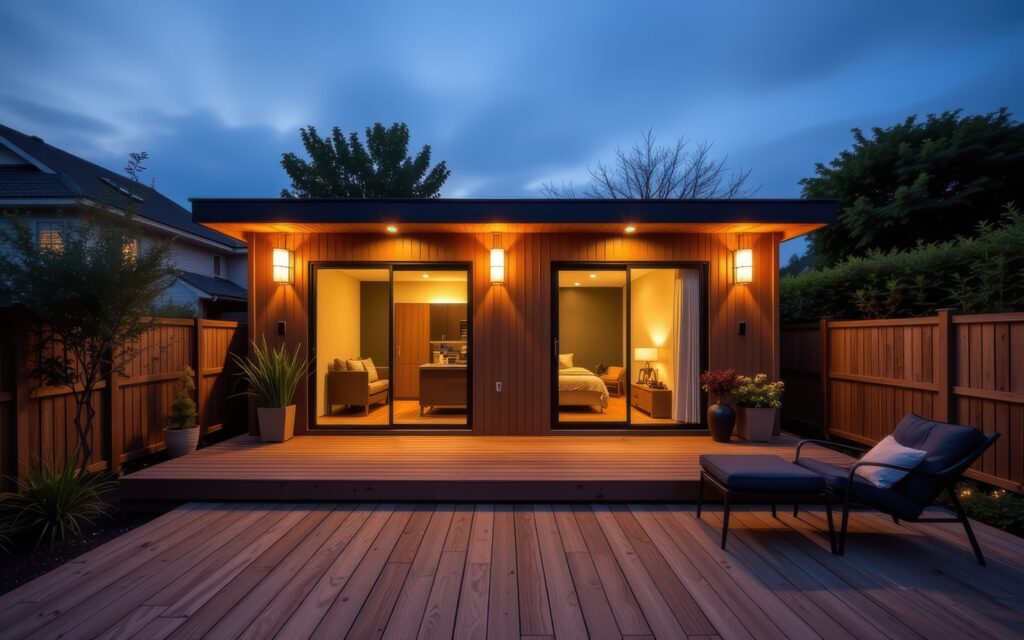
If you are researching granny flat pricing in Victoria, the hardest part is usually working out what a quote actually includes. This guide sets out Innovista’s 2026 pricing for every G-Flat™, what each finish level adds, and the site factors that can change the final number.
G-Flat™ pricing at a glance
Every G-Flat™ is a 60m² turnkey build, and the price depends only on the finish level you choose. All five floor plans (Stella, Aurora, Lana, Lana 2 and Sirius) cost the same within each finish level, so you can pick the layout that suits your block rather than your budget.
| Finish level | Turnkey price | Style |
|---|---|---|
| Affordable | $198,000 | Entry level |
| Homestead | $208,000 | Traditional |
| Signature | $238,000 | Premium |
| Luxe | $265,000 | Our best seller |
Prices are a guide for a standard 60m², two bedroom G-Flat™ and may vary with your site. Sites 70km or more from the Melbourne CBD attract a 12.5% regional surcharge. A free site assessment confirms the price for your block.
What turnkey means at Innovista
Every G-Flat™ price includes:
- the building permit and all required reports
- connection of services up to 10m from the main house
- stone benchtops and soft-close cabinetry
- SPC hybrid flooring
- double-glazed, powder-coated aluminium windows
- Colorbond fascia and guttering
- a reverse cycle split system
- a 10-year structural warranty with a 6-month maintenance guarantee
For most homeowners, that means one price covers design, approvals, construction and handover. Our step-by-step guide to building a granny flat in Victoria walks through each stage.
What each finish level adds
Affordable: $198,000
The entry level G-Flat™ includes steel stumps with a timber subfloor, a skillion roof with 2.7m ceilings, a 20mm stone benchtop with porcelain splashback, a landing with decking, 6mm SPC hybrid flooring, Haier appliances, a framed walk-in shower, a 3kW reverse cycle split system and 2.4m built-in wardrobes.
Homestead: $208,000
Everything in Affordable, plus a concrete waffle slab, a pitched roof with concrete tiles, a Hebel facade with acrylic render, R2.5 wall insulation and a solid timber entry door. It suits homeowners who want the G-Flat™ to match a more traditional main house.
Signature: $238,000
Everything in Affordable, plus 40mm stone benchtops, 20m² of extended decking, a bathroom skylight, a semi-frameless shower with floating vanity, 9mm SPC hybrid flooring, Electrolux appliances, a 5kW split system and a cantilevered awning. Signature is also available in a dark colour scheme.
Luxe: $265,000
Everything in Signature, plus 3m ceilings, skylights in the kitchen and bathroom, a curved island with 40mm benchtops, Bosch appliances, floor-to-ceiling tiles with underfloor heating, a frameless shower, a premium floating toilet, a multi-head split system in every room, 40m² of front and side decking and Low-E safety glass windows.
Still deciding between the top two? Read Luxe vs Signature: which package is right for you.
Finish level prices are a guide only and can vary with your site and location.
Choosing your floor plan
Because every floor plan costs the same within a finish level, the right choice comes down to the shape of your block.
- Stella: an L-shaped layout that tucks into the corner of your yard. It suits corner blocks and irregular allotments.
- Aurora: long and narrow, built for tight or side-access blocks, with a walk-in robe in bedroom one.
- Lana: a balanced layout with a full kitchen, bathroom, laundry and open-plan living that fits most suburban backyards.
- Lana 2: builds on Lana with a second bathroom for added privacy, which suits shared living and extended family.
- Sirius: a square layout with an L-shaped kitchen, euro laundry and large 4 x 3m bedrooms.
You can compare them side by side on our Granny Flats page.
Site factors that can change your price
The turnkey price covers a standard site. Your free site assessment checks for anything that could add cost, such as:
- services that need to run more than 10m from the main house (see services connection costs beyond 10 metres)
- sloping blocks that need extra earthworks or retaining
- overlays such as bushfire, flood or heritage
- easements or restrictive covenants on your title
- regional sites 70km or more from the Melbourne CBD, which attract a 12.5% surcharge
Rules also vary between councils. Our guide to council requirements by suburb explains what to check in your area.
Any site costs are confirmed in writing after your site assessment, before you commit to a build.
Permits and approvals
In Victoria, a small second dwelling of up to 60m² on a lot with an existing home generally does not need a planning permit, although a building permit is still required and some overlays can change this. You can read the rules on the Victorian Government small second dwellings page.
The building permit is included in every G-Flat™ price. For a full walkthrough, see granny flat approvals in Victoria. A G-Flat™ also needs an existing home on the same lot, which is why you can’t build a granny flat on empty land.
How long it takes
A G-Flat™ takes approximately 5 months end to end, from planning through to handover. That covers the building permit, approvals, construction and full connection of services.
Paying for your G-Flat™
Homeowners usually fund a build through savings, equity in their home or a construction loan. A mortgage broker can tell you what suits your situation. Our guide on how to finance a granny flat build covers the main options, and our granny flat grants guide explains what government support may be available.
Frequently asked questions
How much does a granny flat cost in Victoria?
A turnkey G-Flat™ costs between $198,000 and $265,000, depending on the finish level. Your site may change the final price.
Do all floor plans cost the same?
Yes. Stella, Aurora, Lana, Lana 2 and Sirius cost the same within each finish level.
What does the turnkey price include?
The building permit, all plans, connection of services up to 10m and a 10-year structural warranty.
Can there be extra costs?
Possibly, for long service runs, sloping blocks, overlays or regional sites. A free site assessment confirms these upfront.
How long does a build take?
About 5 months from planning to handover.
Get your price
The quickest way to know what a G-Flat™ will cost on your block is a free site assessment. Book your free site assessment or visit our display G-Flat™ to see the finishes in person.