
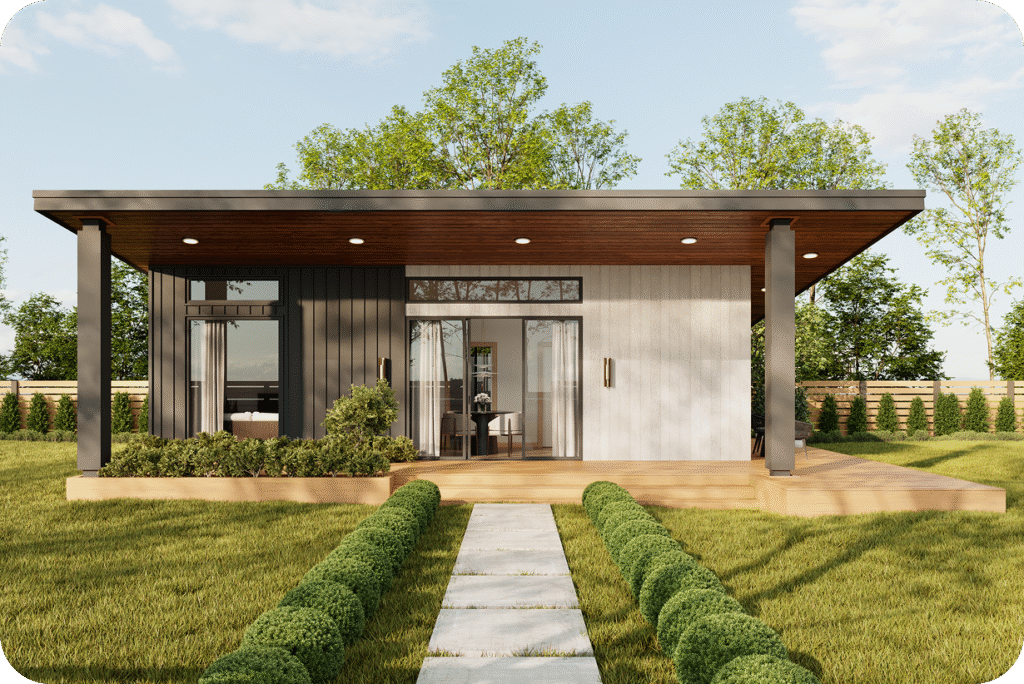
The cost of a 2 bedroom granny flat in Melbourne starts from $195,000 for a turnkey Innovista G-Flat™ and goes up to $265,000 for the Luxe finish level. The standard G-Flat™ is a 60m², two bedroom, one bathroom home, so the price depends on the finish level you choose and the conditions on your block. This guide breaks down what you get at each price, what is included, and what can change the final number.
Key takeaways
- A turnkey 2 bedroom G-Flat™ costs $195,000, $208,000, $218,000, $238,000 or $265,000, depending on the finish level.
- All five floor plans cost the same within each finish level.
- Every price includes the building permit, all reports, connection of services up to 10m and a 10-year structural warranty.
- Tight access, sloping sites, overlays and long service runs can change the final cost.
- A free site assessment confirms the price for your block before you commit.
Cost of a 2 bedroom granny flat in 2026
The standard G-Flat™ is a 60m² turnkey build with two bedrooms and one bathroom, with a set price for each finish level.
| Finish level | Turnkey price | Best for |
|---|---|---|
| Affordable Lite | $195,000 | A complete home at the entry price |
| Affordable | $208,000 | Added insulation and finish upgrades |
| Homestead | $218,000 | Matching a traditional main house |
| Signature | $238,000 | Premium finishes and higher living area ceilings |
| Luxe | $265,000 | Our best seller, with 3.2m living area ceilings and Bosch appliances |
Need a different room mix? A one bedroom, one bathroom layout is $15,000 less, and each extra bedroom or bathroom adds $15,000.
Prices are a guide for a standard 60m², two bedroom G-Flat™ and depend on your site. Sites 70km or more from the Melbourne CBD attract a 12.5% regional surcharge, sites with no driveway or tight backyard access attract a $7,000 surcharge, and sloping or elevated sites can affect the final price. A free site assessment confirms the price for your block.
What the turnkey price includes
When you compare the cost of a 2 bedroom granny flat across quotes, check what each price actually covers. Every G-Flat™ includes:
- the building permit and all reports
- connection of sewer, stormwater, water and electricity up to 10m from the main home
- footings up to Class M soil and a timber MPG10 frame
- ceiling, wall and (where applicable) subfloor insulation
- double-glazed aluminium windows, flyscreens and Colorbond fascia, gutters and downpipes
- stone benchtops, soft-close drawers and a kitchen with pantry, storage and fridge space
- electric heat pump hot water and a reverse cycle split system
- LED lighting, a TV antenna point and smoke alarms
- a 10-year structural warranty plus a 6-month maintenance guarantee
Landscaping and blinds are not included, and a ramp, if the building surveyor requires one, is approximately $5,000 to $8,000. Our granny flat inclusions guide lists everything by level.
What each finish level adds
Affordable Lite: $195,000
Steel stumps with a timber subfloor, a skillion Colorbond roof, 2.7m ceilings, James Hardie Axon cladding, laminate flooring, a 20mm stone benchtop with porcelain splashback, Haier appliances, a landing with decking, a solid timber entry door, a 200L heat pump and a 3kW split system to the living area.
Affordable: $208,000
Everything in Affordable Lite, plus R5.0 ceiling insulation, square set ceilings, 6mm hybrid SPC flooring, a 2400 x 2400 double sliding entry door, thermally broken double glazing, an undermount sink, a gooseneck tap, a tiled niche and 2.4m high built-in robes.
Homestead: $218,000
A concrete waffle slab, a pitched roof with concrete tiles, a Hebel facade with acrylic render (brick upgrade available), timber trusses, 2.7m square set ceilings, Haier appliances, a 20mm stone benchtop and a 3kW split system.
Signature: $238,000
3.0m ceilings in living areas, a bathroom skylight, thermally broken Low-E double glazing, decking across the entire front facade 1m deep with handrail, a 1m cantilevered awning, 40mm stone benchtops, 2pac cabinetry, Electrolux appliances, a semi-frameless walk-in shower, a floating vanity with stone top, a 5.5kW split system and a 215L heat pump.
Luxe: $265,000
3.2m ceilings in living areas, skylights in the kitchen and bathroom, decking across the front facade 2m deep, a curved kitchen island with 40mm stone, Bosch appliances, floor to ceiling designer tiles, underfloor heating in the bathroom, a heated towel rail, a premium smart toilet, a multi-head split system to the living area and both bedrooms and a 280L heat pump.
For a side-by-side look at the top two, read Luxe vs Signature.
Why choose a 2 bedroom granny flat?
Since 15 October 2026, Victoria’s small second dwelling rules allow up to 80m² (previously 60m²). Our guide to the 80m² granny flat rules in Victoria explains the change. A 60m² home sits well within that limit and suits two bedrooms comfortably. A second bedroom makes a granny flat more flexible over time:
- Ageing parents: room for a carer, visiting family or storage.
- Couples and downsizers: a guest room or home office.
- Adult children: space to study, work or share.
- Renting: a 2 bedroom home appeals to couples and small households.
A granny flat built for a parent today can become a home office or a rental later on, without changes to the building. If you are weighing up a smaller option, our guide to 1 bedroom granny flats explains when one bedroom makes sense.
Choosing your 2 bedroom layout
Because every floor plan costs the same within a finish level, the cost of a 2 bedroom granny flat does not change with the layout you choose. Pick the one that suits your block:
- Stella: an L-shaped layout for corner blocks and irregular yards.
- Aurora: long and narrow for tight or side-access blocks, with a walk-in robe in bedroom one.
- Lana: a balanced layout that fits most backyards.
- Lana 2: builds on Lana with a second bathroom.
- Sirius: a square layout with large 4 x 3m bedrooms and an L-shaped kitchen.
Our guide to 2 bedroom granny flat designs shows how each layout works in practice, and granny flat floor plans for 60m² explains how to get the most from the space.
What can change the cost of a 2 bedroom granny flat
The turnkey price covers a standard site. Your free site assessment checks for anything that could add cost, including:
- services that need to run more than 10m from the main home (see services connection costs beyond 10 metres)
- no driveway or tight access to the backyard
- sloping or elevated sites, which are discussed before a fixed price quotation
- heritage, bushfire or flood overlays
- easements or restrictive covenants on your title
- regional sites 70km or more from the Melbourne CBD
Lots under 300m² in a residential zone and properties with some overlays may also need a planning permit. The Victorian Government small second dwellings page explains the rules, and our granny flat compliance guide for Victoria covers what to check.
How to budget for your build
A clear budget starts with the turnkey price and then adds anything specific to your site:
- Choose your finish level and room mix, which set the base cost of a 2 bedroom granny flat.
- Book a free site assessment to confirm whether access, slope, overlays or long service runs add anything.
- Allow for items outside the build, such as furniture, blinds and any landscaping you want.
- Talk to a mortgage broker early so your finance is ready before construction starts.
Renting out a 2 bedroom granny flat
Many owners rent their granny flat to family or tenants. Rents vary by suburb, finish and demand, so a local property manager is the right source for a rental appraisal. If you rent to tenants, residential tenancy requirements apply. Read how to legally rent out a granny flat in Victoria.
Finance and ongoing costs

Most homeowners fund a build through savings, home equity or a construction loan, and a mortgage broker can tell you what suits your situation. See how to finance a granny flat build. If you rent the granny flat out, speak with a registered tax agent about your position.
The cost of a 2 bedroom granny flat does not stop at handover. Plan for electricity, water and internet, council rates, insurance (plus landlord insurance if you rent it out) and general maintenance. Our guide on how to split utility bills between your home and granny flat explains the options.
How to compare 2 bedroom granny flat quotes
Before you compare any two prices, ask each builder:
- Is the building permit included, along with all plans and reports?
- How far does the service connection allowance run?
- Which brands and thicknesses are included for appliances, benchtops and flooring?
- Are hot water, heating and cooling included?
- What warranty applies, and for how long?
How long it takes
A G-Flat™ takes approximately 5 months end to end, from planning through to handover, including the building permit, construction and connection of services.
Frequently asked questions
A turnkey 2 bedroom G-Flat™ costs from $195,000 to $265,000, depending on the finish level. Your site may change the final price.
The building permit and all reports, connection of services up to 10m, heat pump hot water, a split system and a 10-year structural warranty, plus the standard inclusions above.
The standard G-Flat™ is 60m², well within Victoria’s 80m² limit for a small second dwelling.
No. Only the finish level, room mix and your site conditions change the price.
Get a price for your block
The cost of a 2 bedroom granny flat depends on your finish level and your site, and the quickest way to know your number is a free site assessment. It starts with an online review of your block by our CEO, Theo Stone, using satellite imagery, followed by an on-site inspection and a proposal for the best use of your land within council guidelines.
Book your free site assessment or visit our display G-Flat™.