
Container homes have had a genuine moment on social media. The renders look compelling. The concept of a robust steel structure repurposed into a stylish backyard dwelling appeals to the part of every homeowner that likes the idea of doing something different.
The reality on Melbourne’s residential streets is considerably less photogenic. Container home builds have one of the highest rates of council non-compliance and enforcement action of any residential structure type. Demolition orders are not rare. They are a documented, recurring outcome for homeowners who proceed without understanding what Melbourne councils actually require.
This is not an argument against container homes in principle. It is an honest account of how they interact with Victoria’s planning and building framework.

What Melbourne Councils Actually Require for a Habitable Dwelling
Any structure used as a habitable dwelling in Victoria must comply with the National Construction Code, which sets mandatory minimum standards for structural integrity, thermal performance, natural light, ventilation, ceiling height, sanitation, waterproofing and fire safety.
A shipping container in its standard form meets none of these standards.
Structural modification. The openings cut for windows and doors significantly reduce a container’s structural integrity. A standard 20-foot container carries load through its four corner posts and full side walls. Cut those walls and the structural logic is compromised. Rectifying this requires steel reinforcement engineering certified by a registered structural engineer in Victoria.
Thermal performance. A steel container is one of the worst thermal performers possible for a habitable dwelling in Melbourne’s climate. Meeting the NCC’s 7-star energy efficiency requirement requires a level of insulation that fundamentally changes the container’s appearance and significantly reduces internal dimensions.
Ceiling height. The NCC requires a minimum ceiling height of 2.4 metres for habitable rooms. A standard 20-foot container has an internal height of approximately 2.35 metres. After insulation is applied to the ceiling the internal height drops further. Meeting the 2.7 metre standard Innovista builds to as a baseline is essentially impossible without major structural intervention.
Plumbing and waterproofing. The corrugated steel floor of a container is not a compliant substrate for wet area waterproofing without significant preparation and lining.
Why Demolition Orders Happen
The typical sequence is predictable. A homeowner purchases a container, has it delivered and either occupies it or rents it out without obtaining a building or planning permit. This works for months or years until a trigger activates council enforcement. A neighbour complaint. A routine inspection. A property transaction requiring a title search. An insurance claim revealing an unpermitted structure.
Once enforcement is activated the homeowner receives a building notice requiring compliance. If compliance is not achievable, and for containers never engineered to NCC standards it frequently is not, the notice escalates to a demolition order. Councils can carry out demolition themselves and recover the cost from the property owner.

What a Compliant Container Home Actually Costs
Some homeowners proceed with a container home through the full compliant pathway. Structural engineering, NCC-compliant insulation, certified wet area waterproofing, proper plumbing and electrical, planning and building permits. This is possible.
The cost of a fully compliant container home in Melbourne typically runs between $180,000 and $280,000 depending on size, finish and site conditions.
All cost figures are indicative estimates based on current market conditions and should be independently verified. Always request a detailed quote specific to your project.
At that price point the cost advantage of starting with a shipping container has largely disappeared. What remains is the aesthetic, which is a legitimate reason to proceed if it genuinely matters to you. But the container itself is not the source of cost savings once the build is fully compliant.
What Melbourne Homeowners Build Instead
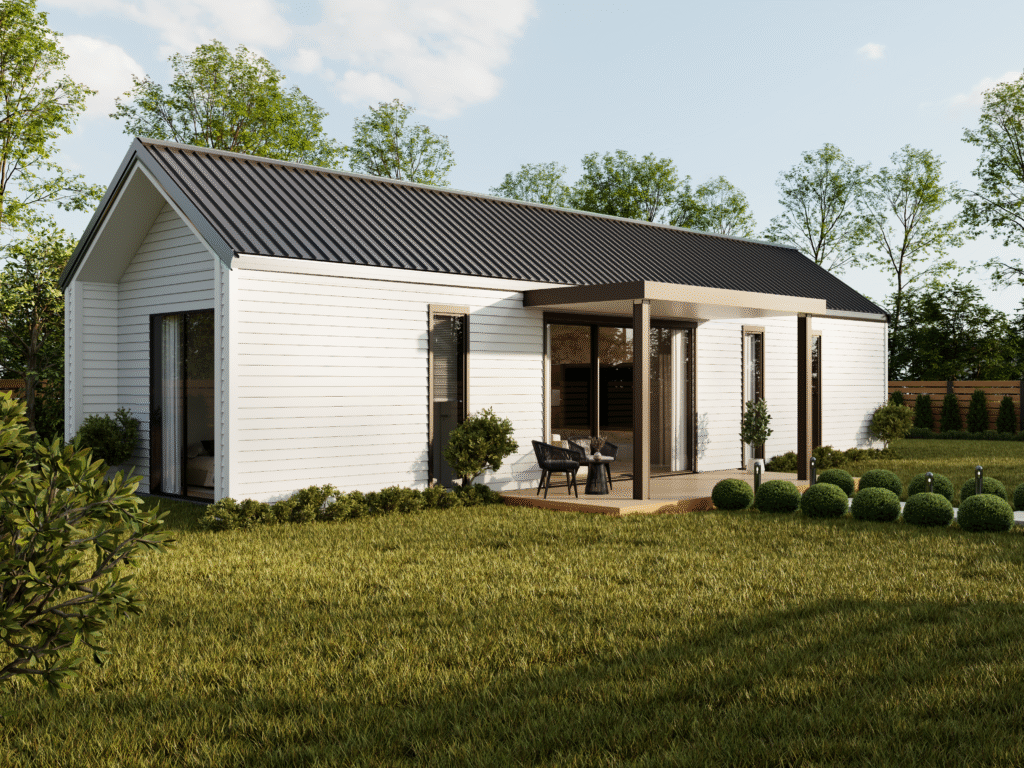
Most homeowners who work through the container home compliance reality end up building a purpose-designed secondary dwelling that achieves the same goals without the complexity. A self-contained backyard home that is private, modern and well-specified, designed from day one to meet Victoria’s building and planning requirements.
A G-Flat™ from Innovista is already engineered to meet the NCC, already designed to comply with Victoria’s secondary dwelling rules and already specified to the ceiling height, thermal performance and wet area standards council requires. The building permit is included. The 10-year structural warranty is included. Compliance is not something you fight for. It is the starting point.
Packages typically start at approximately $198,000 for the Affordable finish and range up to around $265,000 for the Luxe finish. You can see the full range on our G-Flat™ page.
All prices are indicative only and may vary based on site conditions, design selections and council requirements. Always request a current written quote.
Frequently Asked Questions
Do container homes need a building permit in Melbourne?
Yes. Any structure used as a habitable dwelling requires a building permit regardless of what it is made from. A container occupied without a permit is subject to council enforcement and potential demolition orders.
Can I put a shipping container in my backyard as a storage shed?
A container used as a non-habitable outbuilding sits under different rules. It may still require a building permit depending on size and proximity to boundaries. Check with your local council before delivery.
What is the difference between a container home and a G-Flat™?
A G-Flat™ is a purpose-designed permanently constructed secondary dwelling using engineered timber frame and James Hardie cladding, designed from the ground up to meet the NCC. A container home starts with a repurposed shipping container and requires significant modification to reach the same compliance standard.
Are container homes legal in Victoria?
A container home can be legal if it meets all NCC requirements, obtains the required permits and is certified by a registered building surveyor. The compliance pathway is more complex and often more expensive than a purpose-designed secondary dwelling.
The Next Step
Whether you are still weighing up container homes or have made your decision, the starting point is the same. Innovista offers a free site assessment where our team visits your property and gives you a clear honest picture of your options.
Book your free site assessment here or contact us to start the conversation.