
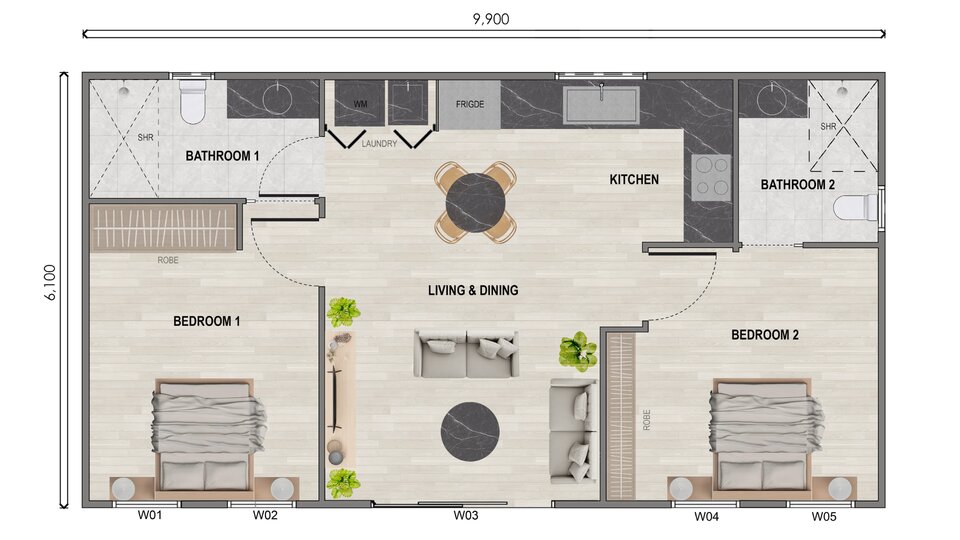
Modern granny flat design isn’t about one look. It’s about the right layout for your block, paired with a finish that doesn’t feel like a downgrade from the main house. Here’s how our floor plan range actually breaks down, block shape by block shape.
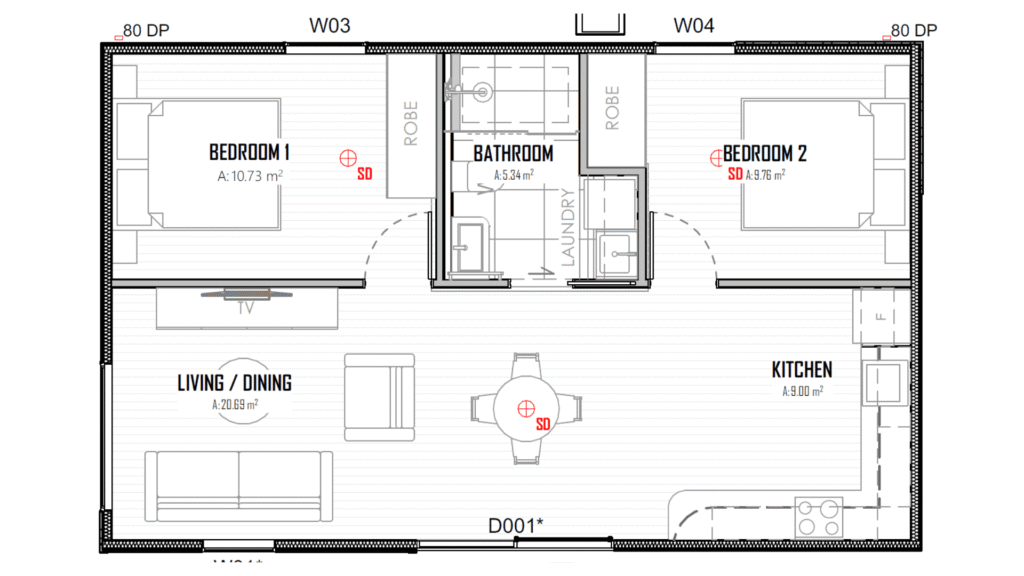
Stella: Built for Corner Blocks
Stella is our L-shape layout, 2 bed/1 bath, purpose-built for corner blocks where a standard rectangle wastes space. It’s one of the more requested plans among homeowners whose block shape has ruled out other builders entirely.
Aurora: Built for Tight and Side-Access Blocks
Aurora is long and narrow, designed for tight or side-access blocks where most builders would tell you a granny flat isn’t possible. If access has been the sticking point in previous quotes, this is usually the plan to start with.
Lana 2: Built for Shared Living
Lana 2 is our 2 bed/2 bath design with dual bathrooms, built for shared living arrangements and downsizers who want two people to have their own space without compromise. It pairs well with our multigenerational living guide if that’s the use case you’re planning around.
Sirius: Built for Generous Room Sizes
Sirius is square-shaped with large 4x3m bedrooms, a favourite with investors and downsizers who want generous room sizes over a sprawling footprint. We also build a fifth, balanced layout suited to most standard suburban backyards, for homeowners who don’t have an unusual block shape to design around.
Matching a Floor Plan to Your Finish Tier
Every floor plan is available across our four finish tiers, from Affordable at $198,000 through to Luxe at $265,000, all turnkey and all built on a 60m² base with 2 bed/1 bath as standard. Every plan includes stone benchtops, hybrid SPC flooring, double-glazed thermally broken windows, soft-close cabinetry, and James Hardie Axon cladding as standard, not an upgrade. If storage is a concern on a 60m² footprint, our piece on storage solutions that actually work is worth reading alongside your floor plan choice, and our 2 bedroom floor plan guide goes deeper on the 2-bed options specifically.
See a Design in Person
The best way to judge “modern” is to see it in person rather than on a floor plan diagram. Our Luxe series display home in Ferntree Gully is open for walkthroughs.
Frequently Asked Questions
Which floor plan suits a narrow block? Aurora is designed specifically for long, narrow or side-access blocks.
Can any floor plan be built as a 1 bedroom layout? Yes, every floor plan can be adjusted to a 1 bed/1 bath layout, which subtracts $20,000 from the base tier price.
Is there a floor plan designed for shared or multigenerational living? Lana 2 is our dual-bathroom, 2 bed/2 bath design, purpose-built for exactly that.
Book a free site assessment on 0491 176 012 or enquiries@innovistagroup.com.au and we’ll match a floor plan to your actual block, not a generic one.
Have a specific question about the Lana 43 or other designs? Contact us for clear, upfront answers.