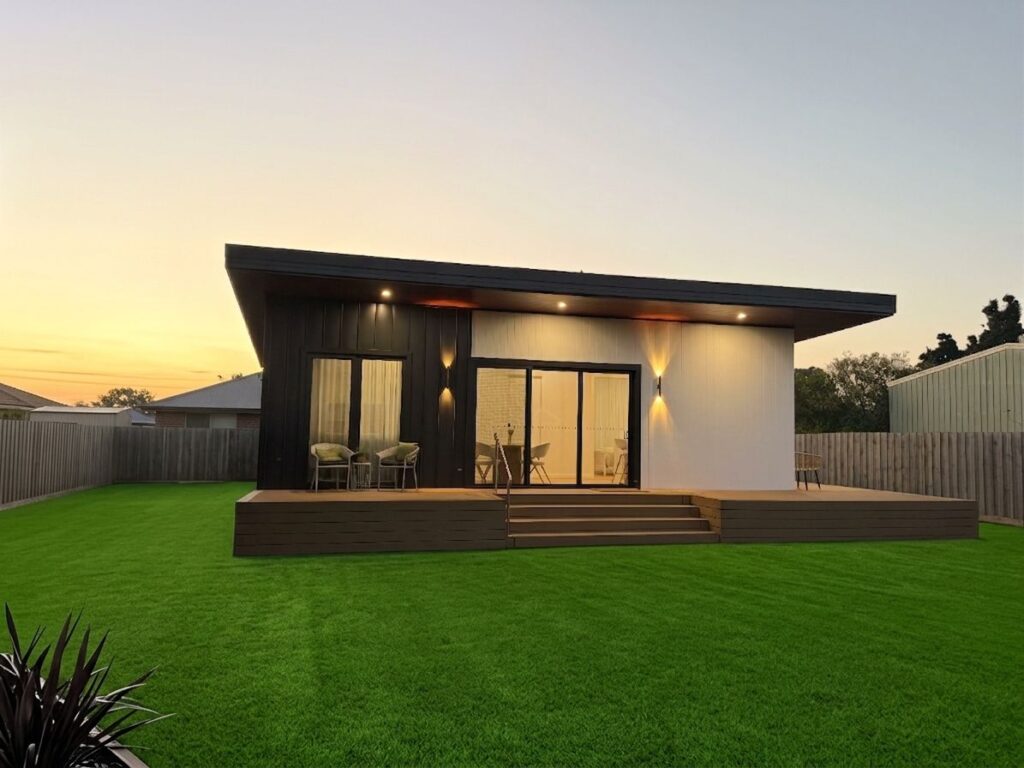
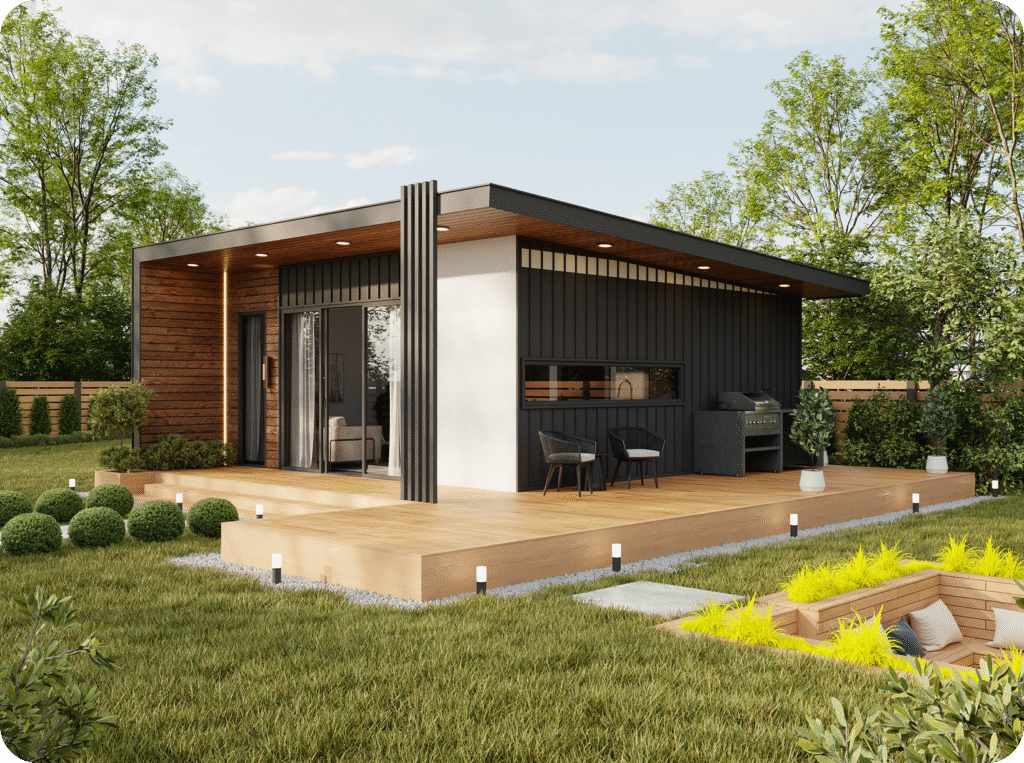
Our Luxe Series G-Flat™️ – built, furnished and open for viewing.
Development Advisory
Project Management
Consulting
Project Details
Location: Ferntree Gully VIC
Model: G-Flat™️ Luxe Series
Size: 60m² · 2 Bed · 1 Bath
Project Status: Complete – open for viewing
Project Overview
This luxury granny flat in Melbourne is one of the most detailed finished builds in the Innovista portfolio. Located in Ferntree Gully, the Lana Luxe G-Flat™ was built to show exactly what a premium granny flat in Melbourne looks like when every inclusion is delivered to the highest standard. What you see here is not a render. It is a real, finished home built on a real Melbourne block.
Innovista Group’s Role
We delivered this luxury granny flat in Melbourne end to end — site assessment, permits, construction, interior finishes and staging. The same fully managed process we bring to every client, from first conversation to keys in hand.
The Build
As a finished luxury granny flat in Melbourne, the Lana Luxe leaves nothing out. 3m ceilings throughout, Velux skylights above the kitchen and shower, 40mm stone benchtops with a curved kitchen island, Bosch appliances, floor-to-ceiling designer tiles, frameless walk-in shower, floating toilet with in-wall cistern, underfloor bathroom heating, European laundry, SPC hybrid flooring, built-in robes and multi-head reverse cycle climate control across all rooms. Wraparound timber decking at the front and side totalling 40m².
Outcome
Every person who walks through this premium granny flat in Melbourne says the same thing, no photograph prepares you for standing in a 3m-ceiling kitchen with a skylight above you. This luxury granny flat in Melbourne has become the clearest proof of what Innovista Group builds.
Project Highlights
The Kitchen
Curved island bench, 40mm stone benchtops, Bosch appliances and a Velux skylight. Designed to be used, not just admired.
The Bathroom
Floor-to-ceiling tiles, frameless shower, floating toilet with in-wall cistern and underfloor heating. A Velux skylight directly above the shower. Hotel quality in a 60m² home.
The Outdoor Living
40m² of wraparound timber decking front and side. A covered outdoor zone that makes the space feel far larger than its footprint.
Client Experiences That Speak for Themselves
“We were blown away by the designs from the very beginning. The entire process was seamless — Theo took us through every step so we always knew exactly where we were. When it came to life, the end result was exactly what we were shown in the 3D design. I stood there and said, this is not a granny flat. This is a secondary dwelling.”
Ferntree Gully – Melbourne Family
Book Your Appointment Today
Contact us now to schedule a free site inspection to determine if your home is suitable for one of ou Granny Flats.
Download Australia’s Most Comprehensive Guide to Granny Flats Ebook Today!
Download our in-built 25 page “Ultimate Guide to Granny Flats in Victoria (2025 Edition)” to unlock expert insights, design tips, planning advice & construction costs to build your perfect Granny Flat. Get your free copy instantly – just enter your details below.