

Werribee stands as the established anchor of Melbourne’s western growth corridor. Homeowners exploring granny flats Werribee wide benefit from a mature, well-connected suburb with generous blocks and strong local amenities. The council is well versed in secondary dwelling applications too.
Granny Flat Wyndham Council Requirements
Granny flat Wyndham Council applications follow Victoria’s standard small second dwelling planning framework, now applied consistently statewide. Most builds under 60 square metres, meeting height and setback rules, do not need a separate planning permit. A building permit is always required, covering structural, energy and livability compliance in full detail.
Wyndham has managed rapid residential growth for well over a decade now. Its council team is highly experienced with secondary dwelling applications, which generally means a smoother approval process.
What It Takes to Build Granny Flat Werribee Projects Well

Homeowners planning to build granny flat Werribee properties typically work with established blocks rather than brand new subdivisions. This matters. Older titles are less likely to carry the estate covenants or Section 173 agreements common on newer Wyndham releases. Our guide to Section 173 agreements explains what these restrictions cover, should your title search reveal one.
Established service connections also tend to keep site costs more predictable here than on newer estates further out in the corridor. This is a genuine practical advantage for homeowners weighing up their overall build budget.
Secondary Dwelling Werribee: Block Sizes and Positioning
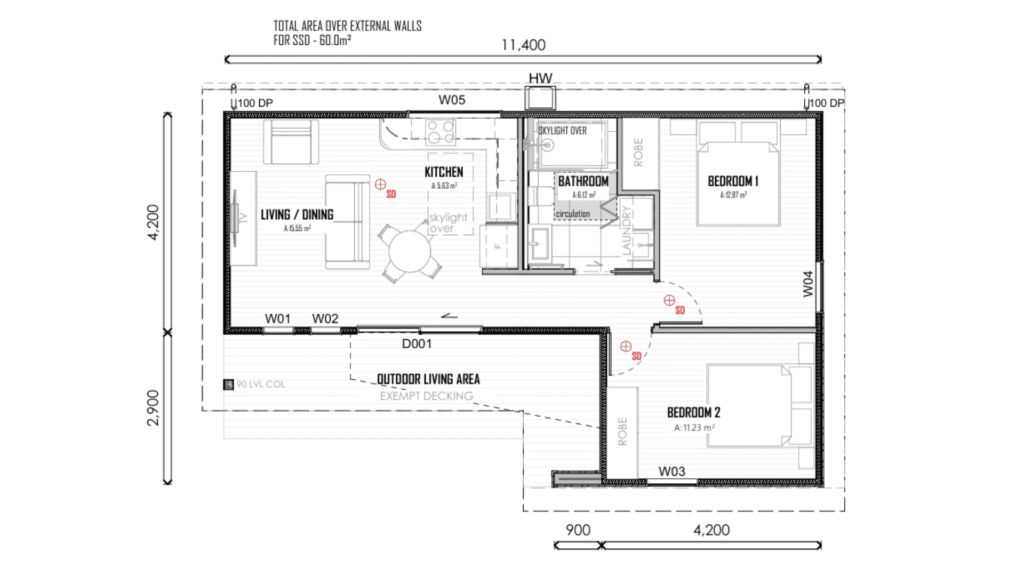
Secondary dwelling Werribee projects generally benefit from blocks between 500 and 700 square metres, sometimes larger on older subdivisions. This gives genuine flexibility when choosing between our floor plans and positioning a G-Flat™ well away from the main house. Established gardens and mature trees can factor into design too, so a proper site assessment remains essential before finalising layout.
Granny Flat Hoppers Crossing: The Wider Corridor
Granny flat Hoppers Crossing enquiries have grown alongside Werribee, given the suburbs’ close proximity and shared council. Anyone comparing granny flats Werribee against nearby Hoppers Crossing will find the planning conditions almost identical. Families across this stretch of the Wyndham corridor are typically drawn to secondary dwellings for familiar reasons. These include housing ageing parents nearby, supporting adult children, or generating rental income from a well-established rental market.
What to Expect on Price and Package
Our Affordable and Signature packages, generally ranging from an estimated $198,000 to $238,000, suit most Werribee and Hoppers Crossing blocks well. Given the generous block sizes typical of this corridor, the Lana 60 offers strong rental appeal and comfortable living space. Smaller blocks may suit the more compact Lana 43 instead.
Get a Site Assessment for Your Werribee Block
Every block differs, even along the same street. Contact Innovista Group for a free site assessment specific to your Werribee or Hoppers Crossing property. You are also welcome to book a display to see a finished G-Flat™ before you commit.
For local planning and permit information for this council area, Wyndham City Council publishes current guidance for homeowners.
Why Homeowners Choose This Corridor
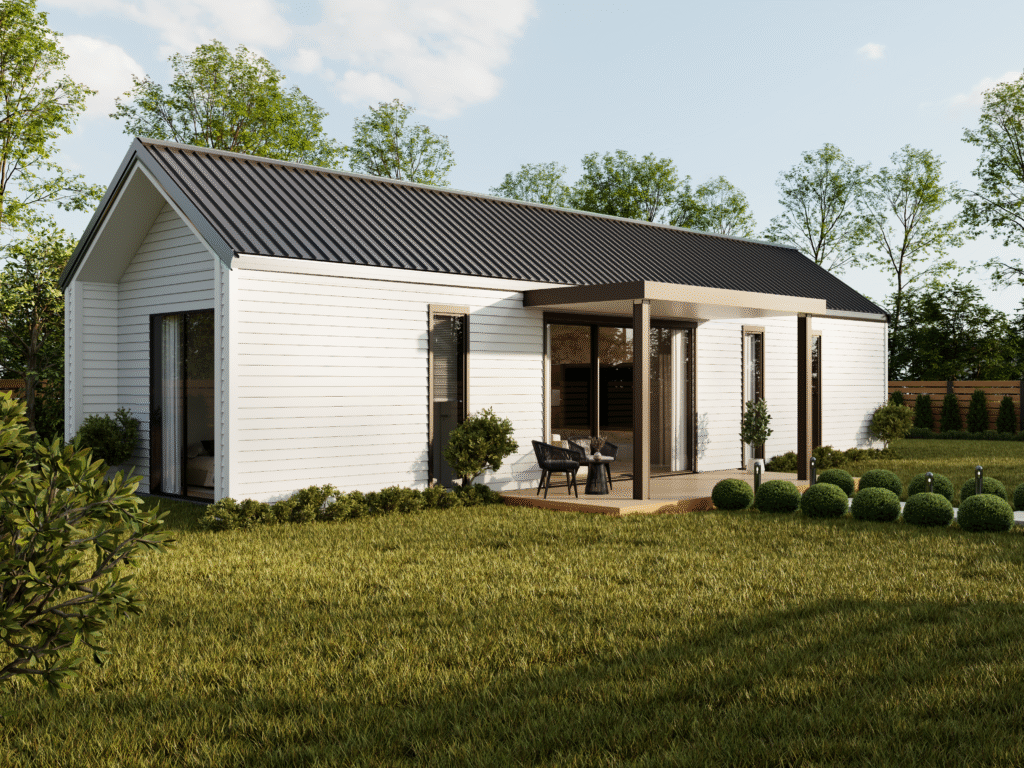
A granny flats Werribee decision usually comes down to a mix of practical and lifestyle reasons. Established public transport links, including the train line into central Melbourne, make the area genuinely appealing to tenants and owner-occupiers alike. Local schools, shopping precincts and the Werribee River parklands add to the suburb’s family appeal too.
For investors, granny flats Werribee wide offer solid rental demand at a lower entry price than equivalent inner Melbourne suburbs. This combination of affordability and established infrastructure is part of why this corridor keeps attracting steady enquiries.
Frequently Asked Questions
Do I need a planning permit for a granny flat in Werribee? Most builds under 60 square metres meeting standard requirements do not need a separate planning permit. A building permit is always required.
Are Werribee blocks different to newer Wyndham estates for approvals? Generally more straightforward. Older Werribee titles are less likely to carry estate covenants or Section 173 agreements common on newer subdivisions.
What block size suits a granny flat in this area? Many Werribee and Hoppers Crossing properties sit on 500 to 700 square metre blocks, offering good flexibility for design and positioning.
Does Innovista Group build across the whole Wyndham corridor? Yes, we build across Werribee, Hoppers Crossing and the wider Wyndham corridor as part of our standard Melbourne service area.