
Last updated October 2026
The granny flat vs duplex decision comes down to one question: do you want to add a second home to the property you already have, or redevelop the block into two full-size homes? A granny flat keeps your existing house and adds a self-contained 60m² home in the backyard. A duplex usually means a planning permit, a bigger design and build project and, in many cases, the option to subdivide. This guide compares the two on approvals, cost certainty, timeframe, use, risk and flexibility so you can decide which fits your goals.
This guide is general information only and is not tax, legal or financial advice. Speak with a registered tax agent and a licensed finance professional about your situation.
Key takeaways
- A granny flat of 80m² or less usually does not need a planning permit in Victoria, but it cannot be subdivided or sold separately. From 15 October 2026, the maximum size of a small second dwelling increased from 60m² to 80m² under Amendment VC306. Read our guide to the 80m2 granny flat rules in Victoria (link to https://innovistagroup.com.au/80m2-granny-flat-victoria/).
- Building two or more dwellings on a lot in a residential zone needs a planning permit, and subdivision needs a separate planning permit.
- A turnkey G-Flat™ has a fixed price for each finish level, from $195,000 to $265,000.
- A G-Flat™ takes approximately 5 months end to end, while duplex timelines depend on design, permits and the size of the build.
- The right choice depends on your budget, how long you can wait, how much risk you can carry and whether you want to keep your current home.
Granny flat vs duplex at a glance
| Factor | Granny flat (small second dwelling) | Duplex (two dwellings on a lot) |
|---|---|---|
| What you build | One self-contained home of 80m² or less next to your existing house | Two full-size homes, attached or detached |
| Existing house | Stays | Often demolished or significantly changed |
| Planning permit | Not needed in most residential zones | Needed in residential zones |
| Building permit | Needed | Needed |
| Subdivision | Not allowed | Possible with a separate planning permit |
| Sell separately | No | Possible once subdivided |
| Price certainty | Fixed turnkey price per finish level for a G-Flat™ | Depends on design, consultants, permit conditions and builder quotes |
| Typical timeframe | Approximately 5 months for a G-Flat™ | Varies widely with design, approvals and construction |
What counts as a granny flat in Victoria
In Victoria, a granny flat is a small second dwelling. The rules are set out on the Victorian Government small second dwellings page, and the key points are:
- It has a floor area of 60m² or less.
- It includes a kitchen, bathroom and toilet.
- It sits on the same lot as an existing home.
- It cannot be subdivided or sold separately from the main home.
- It cannot be connected to reticulated gas.
- No extra car park is required.
- Anyone can live in it, including tenants, and residential tenancy laws apply if it is rented.
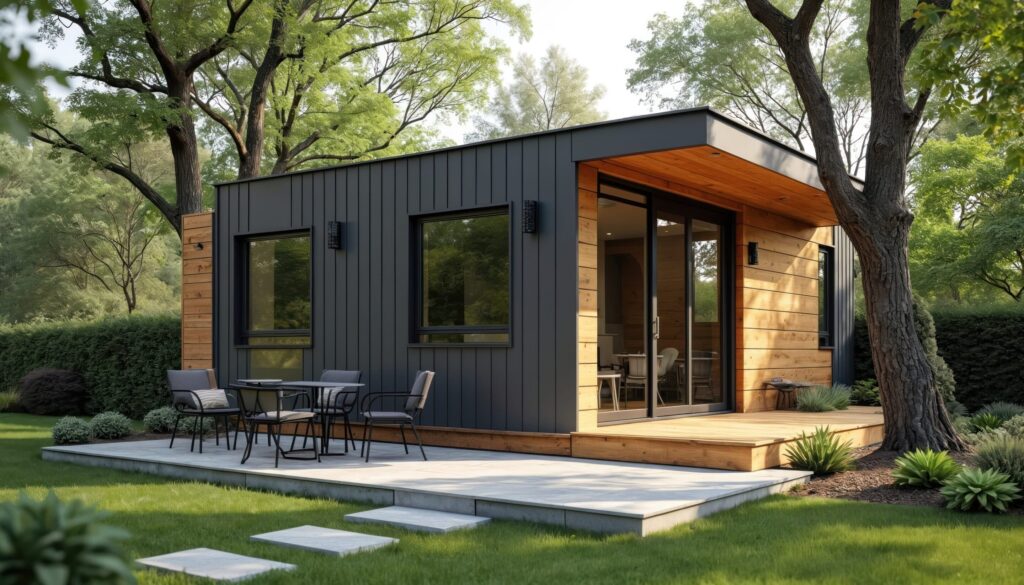
The standard G-Flat™ is a 60m², two bedroom turnkey build designed to fit within these rules. You can read more in our guide to small second homes in Victoria.
What a duplex involves
A duplex is two dwellings on one lot. They may share a wall or stand as two separate buildings. Most duplex projects in established suburbs involve:
- engaging an architect or building designer
- preparing a planning permit application with plans and reports
- assessment by council against the residential development standards
- a building permit once planning approval is granted
- demolition of the existing house, if the design requires it
- construction of two full-size homes
- a separate subdivision process if you want two titles
Because a duplex replaces or substantially changes what is on the block, it is a redevelopment rather than an addition.
Approvals: the key granny flat vs duplex difference
Granny flat approvals
Since 14 December 2023, a small second dwelling generally does not need a planning permit in most residential zones. A planning permit may still be required if:
- your lot is under 300m²
- an overlay applies, such as heritage, bushfire or flooding controls
A building permit is required for every granny flat. It covers siting, design and safety. With a G-Flat™, the building permit and all required reports are included in the price. Our guide to granny flat approvals in Victoria explains the process step by step.
Duplex approvals
Building two or more dwellings on a lot in a residential zone requires a planning permit. Applications are assessed against clause 55 of the planning scheme, which now includes the Townhouse and Low-Rise Code. The Victorian Government Townhouse and Low-Rise Code page explains how it works.
A few points are worth knowing:
- Under the code, a design that meets all applicable standards is deemed to comply, and there is no objector appeal right.
- Some eligible two dwelling proposals can use the faster VicSmart process, while others go through the regular process, which can include notice to neighbours.
- Restrictive covenants on your title can affect what is approved.
- Subdividing land in a residential zone needs its own planning permit.
Your council or a town planner can tell you which pathway applies to your block.
Subdivision and selling
This is where a granny flat vs duplex comparison often starts for investors.
A small second dwelling stays on the same title as the main home. You cannot subdivide it or sell it on its own. If you sell, the house and granny flat go together as one property.
A duplex can be subdivided into two lots, subject to a planning permit and the usual title process. Once subdivided, each dwelling can be sold, kept or lived in independently. That flexibility is the main reason some owners choose a duplex, but it comes with more approvals, more consultants and more cost before you get there.
Cost certainty
Cost certainty is one of the clearest granny flat vs duplex differences, because one is a set product and the other is a custom project.
What a G-Flat™ costs
Every G-Flat™ has a fixed turnkey price for each finish level, and all five floor plans cost the same within a finish level.
| Finish level | Turnkey price |
|---|---|
| Affordable Lite | $195,000 |
| Affordable | $208,000 |
| Homestead | $218,000 |
| Signature | $238,000 |
| Luxe | $265,000 |
Prices are a guide for a standard 60m², two bedroom G-Flat™ and depend on your site. Sites 70km or more from the Melbourne CBD attract a 12.5% regional surcharge, sites with no driveway or tight backyard access attract a $7,000 surcharge, and sloping or elevated sites can affect the final price. A free site assessment confirms the price for your block.
Each price includes the building permit and all required reports, all plans, connection of services up to 10m from the main house, a 10-year structural warranty and a 6-month maintenance guarantee. Our guide to granny flat inclusions in Melbourne lists everything, and granny flat pricing in Victoria gives the full breakdown.
What drives duplex costs
Duplex costs vary too much from block to block to give a meaningful figure here. They depend on many moving parts, including:
- design and consultant fees for architects, engineers, surveyors and town planners
- planning permit fees and any conditions council attaches
- demolition of the existing house, if needed
- construction of two full-size homes and the finishes you choose
- subdivision, title and service authority costs, if you subdivide
- finance and holding costs over a longer project
Because many of these costs are not confirmed until after design and approval, ask for detailed, itemised quotes and a clear list of exclusions before you commit to either path.
Timeframe
Time matters in any granny flat vs duplex decision, because every extra month of a project adds finance and holding costs.
Granny flat timeframe
A G-Flat™ takes approximately 5 months end to end, from planning through to handover. That includes the building permit, approvals, construction and connection of services. Our step by step guide to building a granny flat in Victoria explains each stage.
Duplex timeframe
A duplex has more stages, and each one can take time:
- Design and documentation.
- Planning permit application and assessment.
- Building permit.
- Demolition and site preparation.
- Construction of two homes.
- Subdivision and new titles, if required.
The total depends on your design, council, the approval pathway and the builder. Ask your designer and council for realistic timeframes for your block.
Use: who will live there?
Think about how you want to use the property over the next five to ten years.
A granny flat suits you if you want to:
- keep living in your current home
- house ageing parents or adult children close by but with privacy
- rent out a second home on land you already own
- create flexible space you can use differently over time
A duplex suits you if you want to:
- replace an older house with two new homes
- live in one dwelling and rent or sell the other
- create two separate titles over the long term
If you are planning around family, our guides on multigenerational living on one block and granny flats for adult children cover common setups.
Risk
Every building project carries some risk. The granny flat vs duplex question is really about how much risk you are comfortable carrying.
Granny flat risks to plan for
- site conditions, such as slope, soil, trees or long service runs
- overlays or covenants that change what you can build
- being a landlord, if you rent it out
- a smaller backyard for the main home
A free site assessment identifies most of these before you sign. See what makes a block suitable for a granny flat.
Duplex risks to plan for
- the planning permit may be refused, delayed or approved with conditions
- design changes during approval can add cost
- a longer project means more time for finance and market conditions to change
- holding costs while the land produces no income
- coordinating several consultants and contractors
None of these rule a duplex out. They simply mean a duplex needs more capital, time and project management.
Flexibility over time
In a granny flat vs duplex comparison, flexibility means two different things.
A granny flat gives you day to day flexibility. The same G-Flat™ can be a home for a parent, then a place for a young adult, then a rental, without changing the title or the main home.
A duplex gives you ownership flexibility. With two titles you can sell one dwelling, keep both or refinance them separately. The trade off is that you give up the existing house and take on a much larger project.
Tax and finance basics
Tax in a granny flat vs duplex scenario depends on how the property is used. In general:
- Rent from tenants is assessable income, and some related costs may be deductible.
- Renting out part of the land your home sits on can affect the main residence exemption from capital gains tax.
- If you subdivide, each dwelling becomes a separate property, so ask how tax applies to each one.
For a granny flat, our guide to tax deductions for granny flat investments explains the general rules. For finance options, read how to finance a granny flat build. Your accountant and broker can model both options for your situation.
Rent
Rents for granny flats and duplexes vary by suburb, finish, size and demand, so we do not publish rental estimates. A local property manager can give you a rental appraisal for each option. When you compare, include vacancy periods, management fees, insurance and maintenance.
Granny flat vs duplex: questions to ask before you decide
- Do I want to keep living in my current home?
- How much capital can I commit, and for how long?
- Does my lot size, zone or any overlay affect what I can build?
- Are there covenants or easements on my title?
- Do I need the option to sell part of the property separately?
- Who will live in the new home in five years?
- Have I had itemised quotes and advice from my accountant and broker?
Frequently asked questions
Is a granny flat cheaper than a duplex?
A granny flat is a smaller project. A turnkey G-Flat™ costs $195,000 to $265,000, while a duplex involves two full-size homes plus design, permit and possibly subdivision costs.
Can I subdivide a granny flat?
No. A small second dwelling cannot be subdivided or sold separately from the main home.
Does a duplex need a planning permit?
Yes. Building two or more dwellings on a lot in a residential zone needs a planning permit.
How long does a G-Flat™ take to build?
Approximately 5 months end to end, including the building permit and connection of services.
Which is better, a granny flat or a duplex?
Neither suits everyone. A granny flat suits owners who want to keep their home, and a duplex suits owners ready for a larger redevelopment.
Weigh up your granny flat vs duplex options
If a granny flat fits your plans, the next step is finding out what your block allows and what it will cost. Book your free site assessment or visit our display G-Flat™.